
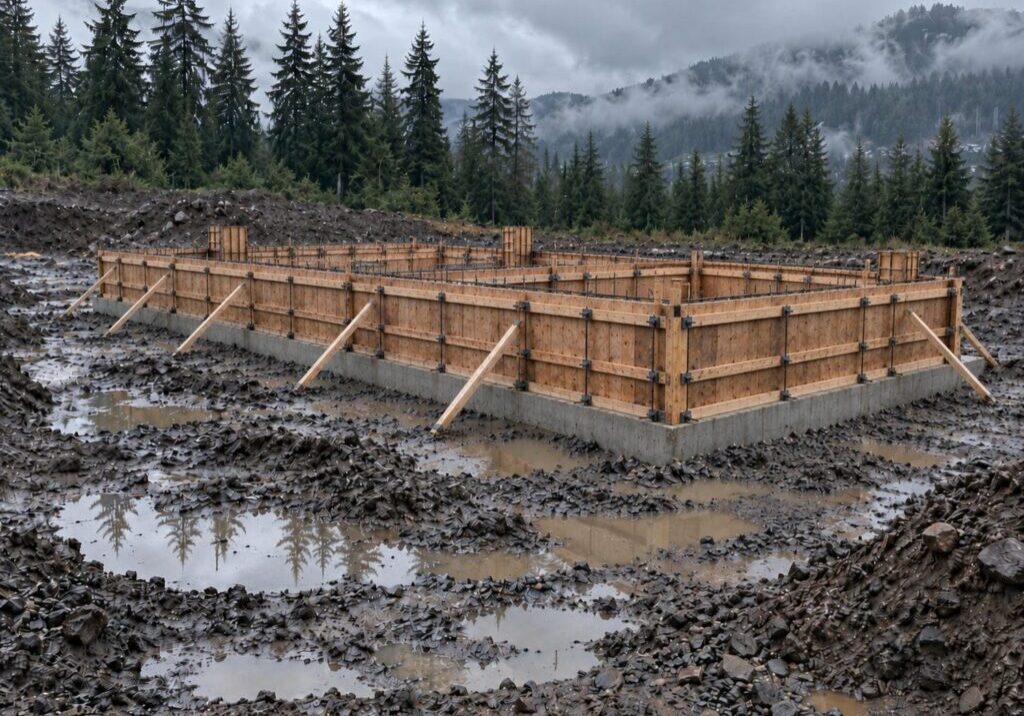
A formwork blowout is a form losing containment while the concrete is still liquid, so wet concrete escapes through the breach and keeps coming until somebody stops the pump. Fresh concrete is dense, and until it stiffens it behaves roughly like a heavy liquid. That makes a wall form a pressure vessel rather than a box, and what the vessel has to hold depends on how deep the still-liquid column is. That depth is a race between concrete arriving at the top and concrete stiffening at the bottom.
The common version is local rather than a total collapse. A tie pulls through, a waler splits, the bottom of a form walks out at the kicker, an end bulkhead pops, and several cubic metres are on the footing before anyone reaches the hopper. Three things set the pressure that got it there: how fast the concrete arrives, how cold it is, and how fluid the mix is. The form design that answers all three is the drawing your concrete formwork contractor is supposed to be working to.
The Pressure Behind Every Formwork Blowout
Before you can prevent one, you have to be clear about what the form is actually holding. Two questions sound alike and are opposites. Knowing when the concrete has gained enough strength for the form to come off is a strength question. Holding the form while the concrete has no strength at all is a pressure question.
Fresh Concrete Behaves Like a Heavy Liquid
Until it stiffens, fresh concrete pushes sideways the way any liquid does, and the deeper you go in the form, the harder it pushes. That gives the push a ceiling. It can never exceed the weight of a full column of liquid concrete standing above the point you are looking at, which is why no form is designed for an open-ended load. It also explains why the bottom of a form is the hardest-working part of it, and why that is where you look first.
The Race Between the Truck and the Set
The liquid column is not the height of the wall. It is the depth of concrete in that wall that has not yet stiffened, and it changes minute by minute while you pour.
Take a 2.4 m (8 ft) basement wall. Pour it in steady lifts over a couple of hours and the bottom is already going off while the top is still arriving, so the liquid column never gets much deeper than a metre or so and the form sees a fraction of what the finished wall weighs. Put the same wall in with the pump wide open in 25 minutes and nothing at the bottom has had time to stiffen. Now the form is holding the full 2.4 m of liquid down at the kicker, which is where it is least restrained and least braced.
Same wall, same panels, same crew, two completely different loads. The rate, the concrete temperature and the mix all act on that one number, which is why those three are the only inputs worth arguing about on pour morning.
Where the Number on Your Formwork Drawing Came From
Form pressure is not guesswork. Engineers calculate it from how fast you pour, how warm the concrete is, and how heavy and how fluid the mix is. The faster the pour and the colder the concrete, the higher the pressure, and the ceiling is the weight of a full column of liquid concrete. That calculation is what the number on your formwork drawing came from.
The design practice behind it comes out of the American Concrete Institute’s formwork guide, which is the engineering reference most of the industry’s form design traces back to. It is American, and it is a guide that recommends rather than a rulebook, so what reaches your site is your engineer’s design and not the guide itself.
Pour Rate Is the Lever You Actually Control
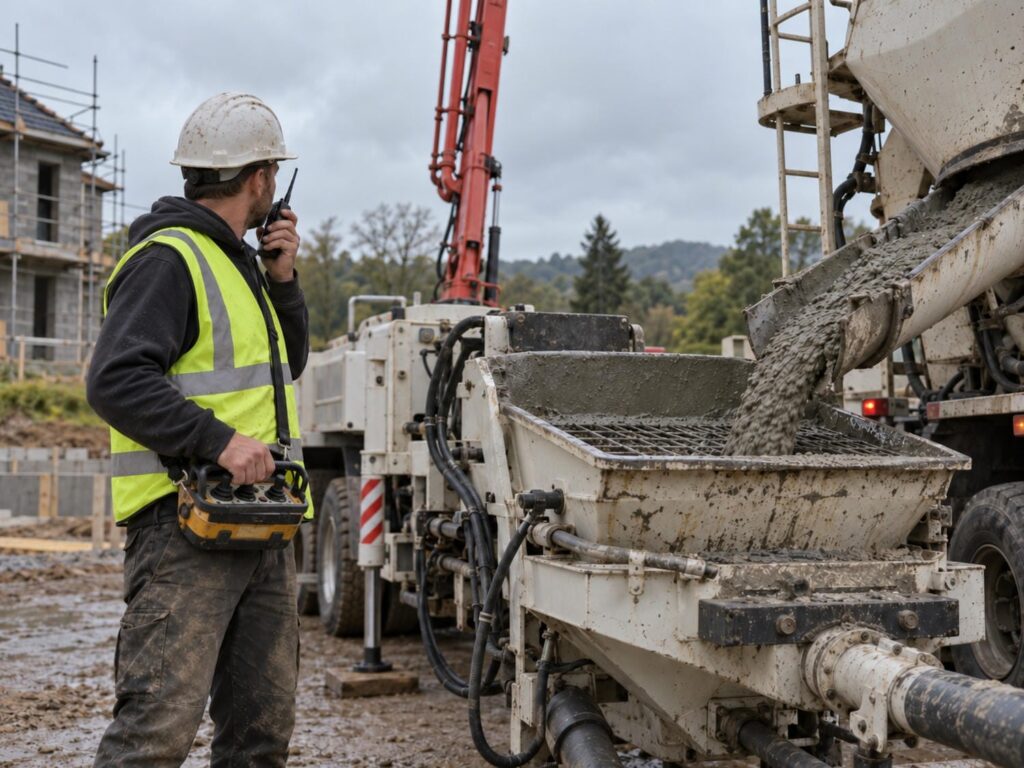
Of the three inputs, the rate is the one the site changes minute to minute, with nothing more than a radio and a willingness to annoy the pump operator. That is why it is the first thing to look at after a blowout, and the first thing to settle before one.
Nobody Owns the Pour Rate
Here is the uncomfortable part, and it is familiar on every job. The pump operator sets the rate by feel, because his hand is on the lever and the wall looks fine from where he stands. The driver wants to be empty and back at the plant for another load. The super wants the truck off the street before the neighbours start phoning. The design rate is a number on a drawing nobody standing in the hole has read.
Then the other half of it. There is no agreed signal for stopping, so when the wall starts to look wrong, nobody’s word actually stops the pump, and three people stand there waiting for a fourth to say something.
On Specified Formwork, the Rate Belongs on the Drawing
On the formwork these rules cover, the rate is not a preference. WorkSafeBC’s construction regulation requires the certified worksite-specific plan to state the sequence, method and rate of load placement needed to keep any part of the formwork or falsework from being overloaded. That duty attaches to specified formwork on cast-in-place work, not to every form on every site. A short strip footing form is not caught by it.
So on the jobs it does catch, the rate is a designed number, and the only honest question on pour morning is whether anybody present knows what it is. The safe rate for your wall is on the formwork drawing, in metres per hour. If nobody on site can tell you what it is, that is the problem to fix first.
Piling It In One Spot Does the Same Damage as Pouring Fast
Rate is not only an average over the hour. A bucket dumped in one place, or a pump line left parked over one bay while the crew talks, builds a local head of liquid concrete that the form reads exactly as it would read a fast pour at that point. The hour’s average still looks fine on paper, and the bay with the deep column is the one that opens up.
So keep the concrete travelling around the form instead of letting it build in one spot. Pump line surge does the same thing in a shorter burst, which is why a line that bucks when the pump kicks in wants watching too.
Cold Concrete Keeps the Pressure On Longer
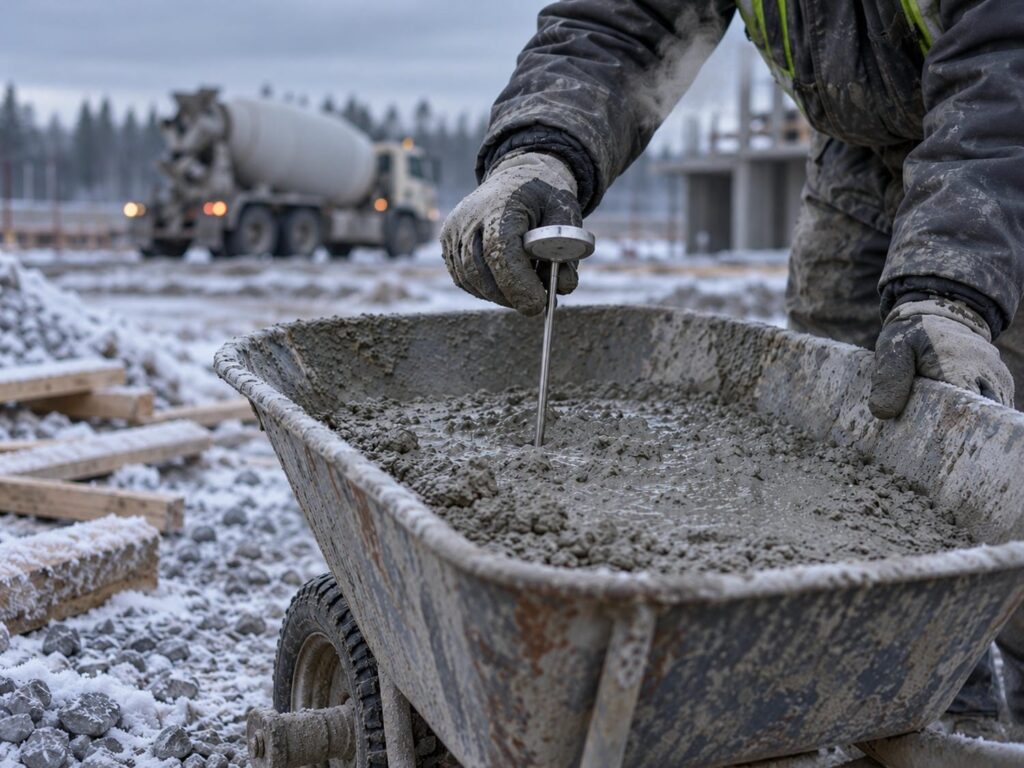
Temperature works on the pressure through stand time. Cold concrete takes longer to stiffen, so a deeper column of it stays liquid, it keeps pushing, and it keeps pushing for longer. Nothing about the form changed. The clock the form is racing did.
For a Lower Mainland builder the consequence is specific. A pour rate that worked in August is not automatically fine in January on the same wall with the same crew, because the concrete arriving in the forms is colder and the bottom of the lift is slower to take over its share. The temperature that counts is the concrete’s, not the air’s, which is why the ticket tells you more than the forecast does. The rest of what the season does to a pour is a placing and finishing problem, and pouring through BC’s wet season is a different job from holding a form.
A Fluid Mix Changes What the Form Has to Hold
Nobody tells the super this one. If the mix changed this morning, the pressure the form sees changed too. A retarder for the heat, more plasticizer because the pump was struggling, a switch to self-consolidating concrete for a congested wall. None of those are placing conveniences. They are all form-design inputs.
Your Formwork Plan Carries a Maximum Slump
A form is rated for a mix. On the formwork these rules cover, the certified plan has to state the maximum concrete slump that the form or mould is able to withstand, which is a requirement about what the plan says rather than a slump limit the regulation sets by itself. Cast-in-place work, specified formwork, and the number belongs to that particular form.
So sending a wetter mix than the plan allows is not a small favour to the pump crew. It is spending capacity the designer never gave you, and the wall is the first thing that tells anybody. When the mix changes, the plan is the document that has to agree to it.
Self-Consolidating Concrete, and Filling From the Bottom, Are Different Loads
Two loads here, and neither of them is simply a wetter mix.
Self-consolidating concrete is engineered not to develop the internal friction that lets ordinary concrete hold part of its own weight up, so it behaves closer to a true liquid, and for longer. Because the pressure it actually puts on a form is hard to predict, the conservative design practice is to assume a full column of liquid concrete. BC already treats it as a problem of its own: formwork over 3 m (10 ft) in height into which self-consolidating concrete will be placed is specified formwork and needs a certified worksite-specific plan. A 2.4 m wall of the same mix is not caught by that line, which is a limit on the rule and not a margin in the form.
The second load is the pump. Fill a form through an injection port below the concrete surface and the pump’s own pressure stacks on top of the liquid head, so the form is holding the column plus whatever the machine is adding to it. BC treats that as a trigger on its own, whatever the height of the form.
Vibration Re-Liquefies Concrete That Had Started to Stiffen
Vibration is where a crew accidentally undoes the race it was winning. The bottom of the form had begun to stiffen and was carrying part of its own weight. Run the poker down through it and that concrete is liquid again, and the liquid assumption travels down the form with it.
Hence the discipline. Pour in lifts, and vibrate the lift you just placed rather than the whole wall from the top because the vibrator is already in your hand and the reach is there. Revibration and form-mounted external vibration are both harder on a form than ordinary internal vibration, and both are design assumptions. They belong to whoever designed the form, not to whoever is holding the equipment.
What Actually Fails First, and Why It Is Almost Never the Plywood
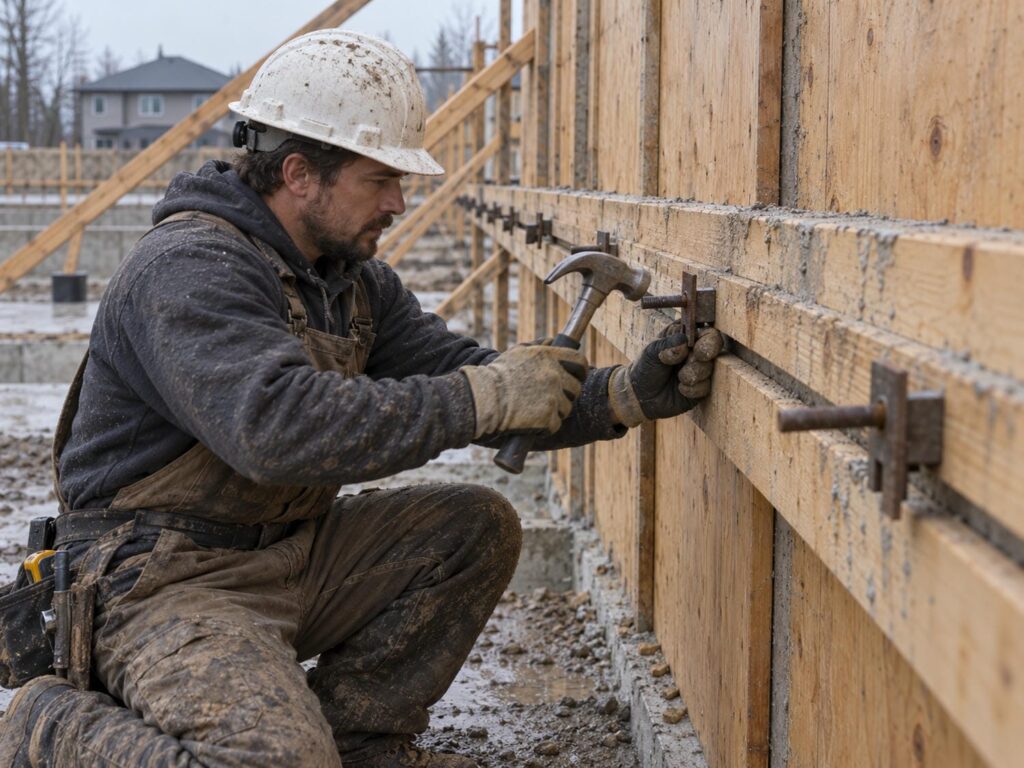
The sheathing gets blamed, and the sheathing is usually the messenger. It deflects, it telegraphs, it bellies between the studs, and what it is telling you is that something behind it has already given up. The tie or the waler went first.
Insulated forms are not exempt from any of this. ICF blows out for the same reasons, and sometimes more easily, because the bracing and the form are doing two different jobs and only one of them is visible. Anyone choosing between ICF and conventional forming is picking between two sets of pressure problems, not between one system that has them and one that does not.
On a Two-Sided Wall, the Ties Carry the Outward Push
The load path runs in one direction and it is worth saying out loud. The sheathing spans to the studs. The studs span to the walers. The walers collect that load and hand it to the ties. On a two-sided wall the ties are the only thing holding the two faces together against the push, which makes them the weakest countable link in the whole form.
That is also the explanation for the unzip. One tie goes, its neighbours inherit its share, the next one goes at a load it would have carried on its own, and the failure runs sideways along the waler faster than anyone can get to the pump. Where a plan is required, it has to say where the ties and braces go, in what material and what size. The capacity you actually have, though, is spacing as installed and not spacing as drawn. The top of a wall is where a crew is most tempted to leave one out, and it is also where the pour is moving fastest.
Walers Collect the Load, and a Split Waler Loses It
Walers are the component people look at least and the one that fails most consequentially, because every stud in a bay hands its load to one of them. They split along the grain, they crack at the ends, and they roll when nothing is holding them flat.
This is not theory. WorkSafeBC investigated a wall form that fell over on the 30th floor of a BC high-rise and killed a carpenter. The form toppled before a pour, under erection and stability loads. The investigation found the waler ends damaged and cracked, nailing that was ineffective, braces that were not adequately attached to the form and so could not resist the forces on it, and engineering drawings that gave no instruction for erecting and supporting the form on load blocks. A damaged waler and a brace that cannot take the force are how a form loses its load path.
The Base Is Where a Wall Form Actually Moves
Pressure is highest at the bottom of the form, and the bottom is where the form is least restrained. If the kicker or the base plate at the footing is not holding, the bottom walks outward and the wall bellies at the base. That is the version a GC usually meets: a wall near enough plumb at the top, sitting proud of the line along the bottom, with a seam of grout tracking down the footing where the form lifted off it.
The habit behind it is human. Crews brace the top because they can see it, reach it and stand on it, and the base gets a few nails into green concrete and a hope.
Bulkheads, Bucks and Penetrations Are the Classic Local Blowout
Stop ends, blockouts, window bucks and service penetrations are stress concentrations, and they are where the form stops being a repeating panel system and becomes site carpentry. A bulkhead pops and takes the end of the pour with it. A corner opens and leaves a vertical fin of concrete nobody drew. A window buck floats, lifts off its blocking and tears out. They go first because they are the parts nobody designed and everybody built out of what was on the truck that morning.
Single-Sided and Battered Forms Have No Second Side Pushing Back
On a two-sided wall the braces hold plumb and take wind and construction load while the ties carry the pressure. On a single-sided, battered or inclined form there is no second face to pull against, so the braces and whatever they bear on are the entire load path. That is a different problem, and it is why BC sets the trigger for those forms at over 2 m (6.5 ft) instead of at the general height line.
In February 2023, workers in an excavation were spraying shotcrete onto a single-sided form wall about 2.4 m (8 ft) high and 29 m (95 ft) long when it cracked and fell toward them, seriously injuring one. WorkSafeBC found the bracing and support inadequate for the load, and found that the work had gone ahead on rough sketches and verbal discussions with no engineered drawings. The general contractor, the excavation firm and the concrete forming firm all failed to ensure the wall was supported for the load on it. Three firms shared one failure, and that is the part a GC should take from it.
A Reused Gang Panel Can Be Short of the Capacity the Drawing Assumed
A gang panel arrives on site with a history. Cracked walers, worn tie holes and tired sheathing mean the panel in front of you is not the panel the design was based on, and the gap between the two is capacity rather than cosmetics. A set that has turned over on several jobs has taken knocks from a bucket and been stripped with a bar every time, and none of that reaches the delivery ticket. BC’s rules treat reused ganged forms erected without modification as their own case. How reusable gang systems compare with site-built plywood is a separate conversation from what a tired panel can still hold.
Who Designs the Form, and Who Carries It When It Goes
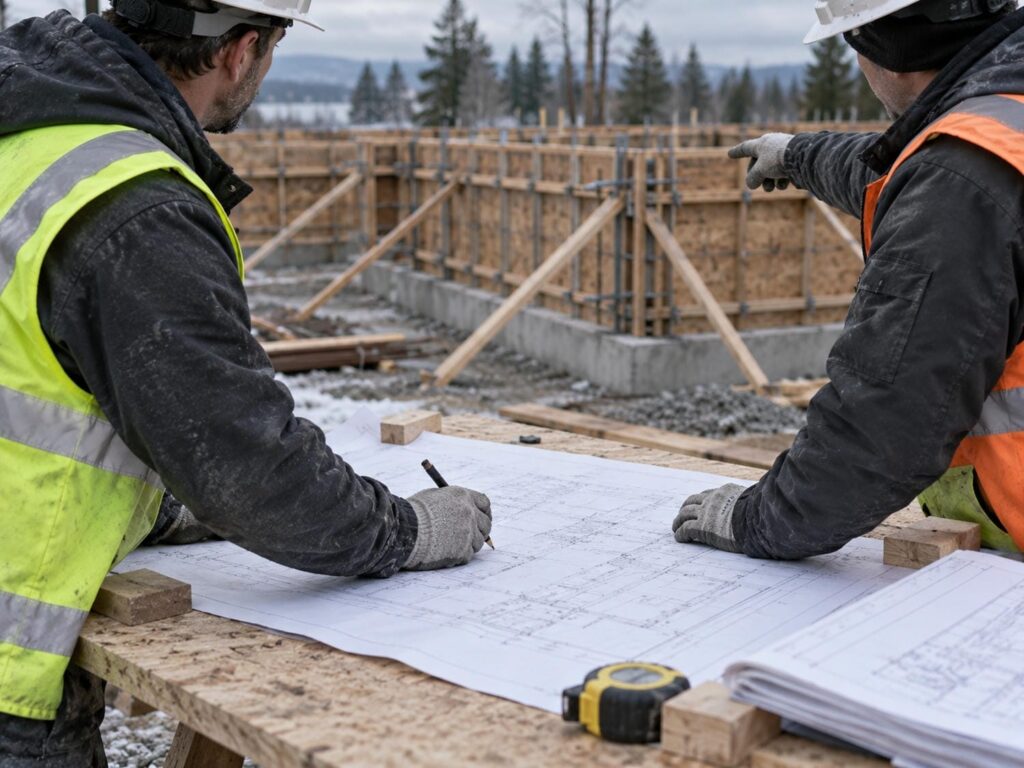
Not every form on a house needs an engineered plan, but several common ones do, and the list is published. A house in BC is built to the BC Building Code, and the form holding the wall is temporary works. In Canada temporary works are designed to CSA S269.1, and a professional engineer has to certify the plans against it.
When a Certified Plan Kicks In, and What It Has to Carry
What matters more to a GC is what you get once the line is crossed. The certified worksite-specific plan is the one document that has to carry the rate the wall can be poured at, the wettest mix the form can take, and where the ties and braces go in what material and what size. That is the difference between a wall with a designed rate and a wall poured at whatever the pump felt like. The thresholds below are BC’s and they apply to cast-in-place concrete, with the certification duty sitting on the employer. If your wall is close to any of those lines, settle it with your engineer before the trucks are booked.
On a residential build the live triggers come down to a short list, and three of them have no height threshold at all.
| Formwork type | Height or condition that triggers it | Where it shows up on a custom build |
| Ganged forms | No height threshold | Any rented or owned panel system ganged into larger units, which is most foundation walls above a crawlspace |
| Wall and column formwork by height | Over 4 m (13 ft) | Tall basement walls, a walkout lower level, a two-storey pour on a sloped lot |
| Single-sided, battered or inclined forms | Over 2 m (6.5 ft) | A wall poured against rock or an existing structure, a battered retaining wall, a shoring face |
| Formwork for self-consolidating concrete | Over 3 m (10 ft) in height, self-consolidating concrete only | A congested wall with heavy rebar or tight architectural detail where SCC is chosen to get full consolidation |
| Formwork pumped through an injection port below the upper concrete surface | No height threshold | Bottom-filled walls and columns where access from the top is blocked |
| Suspended forms for beams, slabs, stairs and landings | No height threshold | A suspended garage slab, a cast concrete stair, a cantilevered landing |
| Formwork designated by the designer of the structure | Whenever the structural designer names it | Any form your structural engineer calls out, which overrides every other line in this table |
The full list runs well past a house. Flyforms, jump forms, vertical slip forms, cantilever forms, bridge deck forms, and shaft and tunnel lining forms are all on it, and all of them belong to heavy civil work rather than a custom build.
What Governs a Form That Is Not on BC’s List
The wall most custom homes turn on is a conventional two-sided basement form at around 2.4 m, and the decision that carries it is one a GC makes at hiring rather than on pour day. A form like that is not one of the types BC lists unless the designer of the structure names it, so with no certified plan for anyone to produce and no pre-pour certificate for anyone to issue, the wall gets built to the structural design drawn for it, the specification attached to that design, and the competence of the crew assembling the panels.
The pressure does not care which side of the list a form sits on. Same liquid column, same race against the set, same ties and walers doing the same work in the same order. What changes is who is deciding the rate, the mix and the bracing, and on that wall it is the people standing in the hole.
A Supplier’s Panel Sheets Are Not a Form Design
A forming supplier’s drawings are a product catalogue with layouts in it. They are useful, and they are not a form design. Generic sheets commonly leave out the section views, the packing and blocking, and the form details a worksite-specific plan has to carry. In BC, partial supplier documents are not acceptable on their own unless the additional detailing and documentation, certified by a professional engineer, are available at the site.
So the test is simple on a job where a plan is required. If what you have in the trailer is panel sheets, you do not have a plan yet. Finding that out on the morning of the pour is the expensive way to learn it.
When Two Engineers Are Involved, Somebody Has to Own the Seam
The forming sub’s engineer and the structural engineer are usually different people, and engineers get replaced mid-job. When that happens, or when the separate work of two engineers meets on the same wall, continuity of design, construction and inspection has to be ensured by the employer, or by the owner or prime contractor where the formwork, falsework or reshoring affects workers of more than one employer.
On a custom build with a forming sub, a rebar sub and a pump crew all working in the same excavation, that second case is the usual one, and the seam is the prime contractor’s to own. Nobody thinks about it until there is concrete on the ground and two sets of drawings that do not quite agree with each other.
On Specified Formwork, No Certificate Means No Pour
On specified formwork for cast-in-place concrete, BC requires a professional engineer to inspect the formwork, falsework and reshoring immediately before concrete is placed and to issue a certificate. A qualified person can do that inspection where reused ganged forms have been erected without modification, and otherwise it is the engineer. WorkSafeBC officers will order concrete placing stopped if the certificate is not available at the site or is not valid, and at that point the pump is set up and the trucks are already on the road. The certificate is not paperwork. It is the thing standing between a booked pump and a cancelled day.
It carries weight after the fact as well. A BC builder has been prosecuted over the formwork on a job where no site-specific plan was made for it and the concrete went in before the engineer certified it. A court imposed a penalty.
What to Do While It Is Going
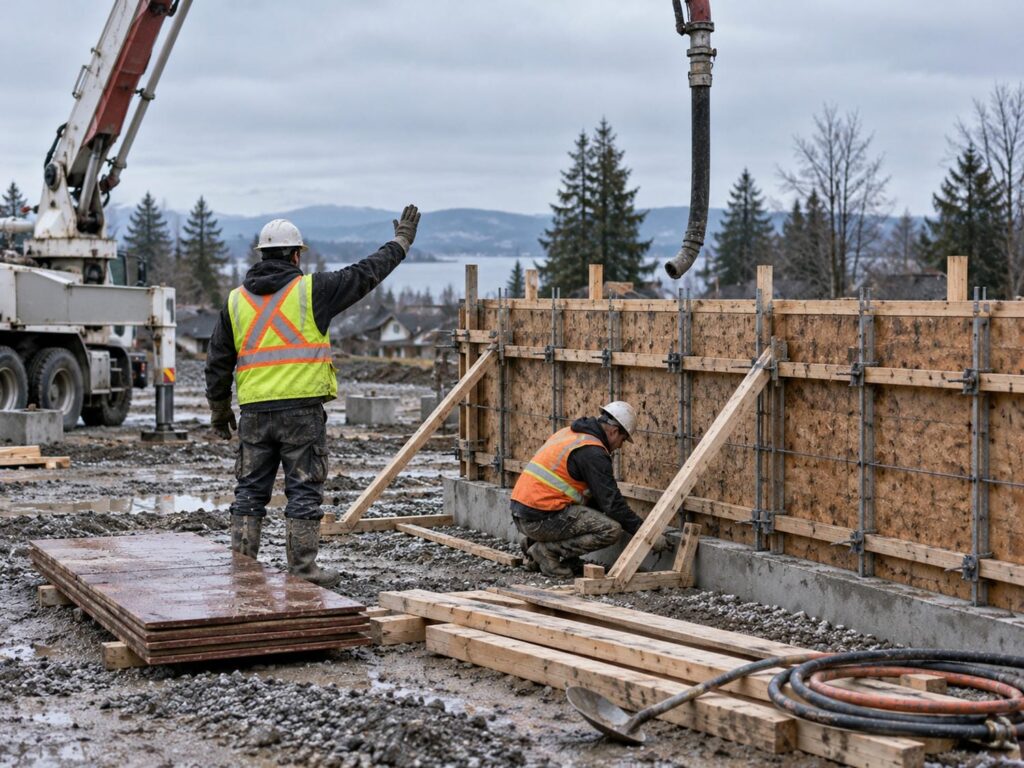
Form capacity is consumed during the pour, not before it. A walk around the form at 7 a.m. tells you what you are starting with, and the next few hours decide whether it holds. So a crew needs a plan for the minute it starts to go, and that plan has to exist before the first truck turns up.
Set the Stop Signal Before the First Truck Arrives
You can only react if you arranged to react, and that means two decisions taken ahead of the pour.
The first is one person whose only job during the wall pour is watching the ties, the walers and the base. Not the super, who is on the phone. Not the finisher, who is at the other end of the job. One person, carrying real authority to slow or stop the pump, and carrying no cost to his standing for using it. A watcher with no authority is a spectator, and authority nobody will use is the same thing wearing a vest.
The second decision is where the recovery gear sits. Plywood, strongbacks, wedges, a chain or come-along, shovels and a wash-down plan are no use at the far end of the lot behind a lumber delivery. They belong within reach of the wall being poured, staged that morning. Both of those are decisions about how the day is run.
Slow the Pump and Clear the Zone First
Order matters more than speed here, and most people get the order wrong by trying to save the wall first. Pressure relief comes first, because every second of continued placing makes the breach bigger and the liquid column deeper. People come second and immediately. A form that has started to open can keep opening, so nobody stands downhill of it and nobody reaches into it. Only after those two does anyone think about the concrete.
Plate It, Brace It, and Retrieve What You Can
What a competent crew does next is unglamorous. Plate over the breach, back the plate with a strongback, then wedge and brace against something that is going nowhere: the footing, the bank, a stack of panels that is not moving. The aim is to bring the local pressure down and contain what is still in the form, not to out-muscle a wall of liquid concrete, because the wall wins that one.
Then the shovels and the hose, which is the part nobody plans for. Concrete cleaned up wet is cleanup. The same concrete left to go off on a footing, a slab or a driveway is demolition, and the difference between those two outcomes is how fast somebody gets water on it.
After That It Is the Engineer’s Call
Once the form has moved, the judgement stops being the crew’s. What you have is a wall whose pour was interrupted partway up, concrete sitting out of line, and possibly rebar pushed out of its cover. Whether any of it has to come out is an engineering decision.
So protect the ability to make that decision properly. Stop work on that wall. Photograph it before anything is cleaned, patched or straightened, including the concrete on the ground and the component that failed. Then get the engineer on it the same day, rather than after the panels are away and the evidence is in a bin.
What a Blowout Actually Costs You
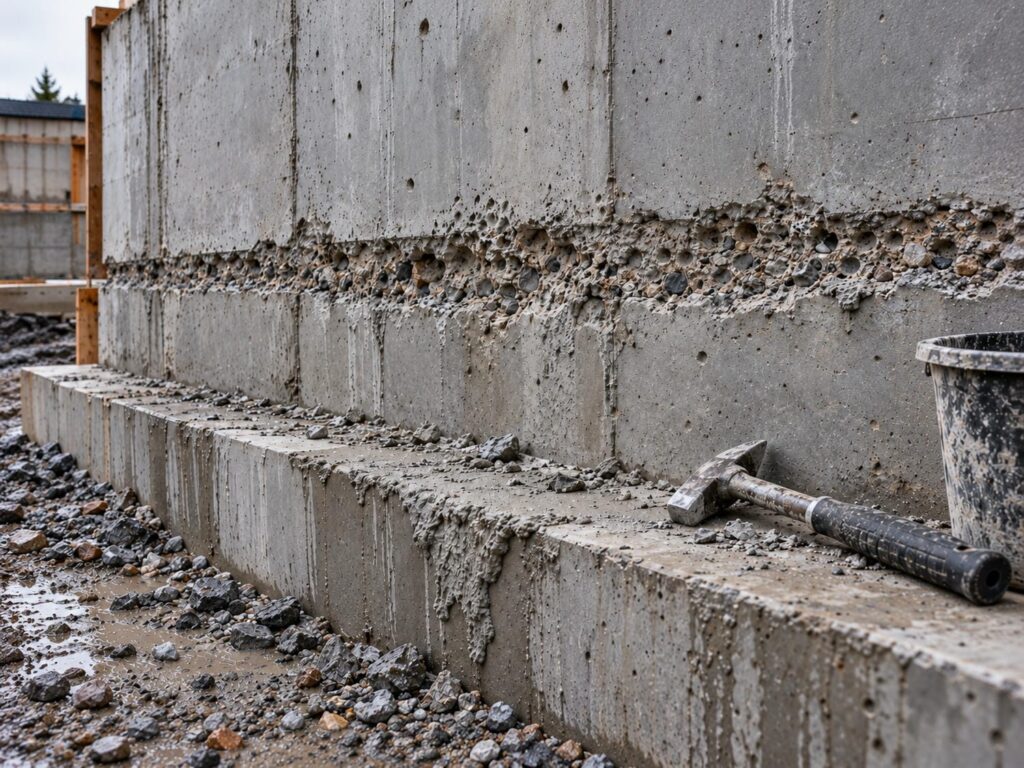
Get it wrong badly enough and you are not repairing a wall, you are cutting one out and pouring it again. Short of that, the bill arrives in two parts, and most builders only price the first one.
The Wall Is the Expensive Part, Not the Form
The panel is rarely what hurts. Panels take a beating, get repaired and get swapped. The wall is where the money goes.
You get a cold joint where the pour stopped, usually honeycombed along the line, because the concrete was running sideways through a breach instead of down into the form. You get rebar pushed out of its cover, which is a durability problem and not a cosmetic one. And you get hardened concrete to chip off a footing, a slab, a driveway or a neighbour’s apron. A patch and a cut-out are different numbers in different orders of magnitude, and which of the two the wall turns out to need is the branch everything else on the job hangs off.
The Day You Already Paid For
Then there is the day itself. The pump was booked and the trucks were committed, and both get paid for whether the wall went in or not. The next window is not yours to choose either, because it comes off the supplier’s book and the pump company’s schedule in a region where both are busy.
Framing waits on a wall that is not finished. When the wall does arrive it arrives out of plumb and out of line, so the framer inherits the problem and prices it accordingly, and the trades behind him work around whatever he did about it. That knock-on is the part estimators miss, because nobody writes it down anywhere.
Settle the Plan Before the Pump Is Booked
The useful next step is not a resolution to be careful on pour day. It is making sure the crew forming your wall works to the plan, knows the rate written on it, and runs the wall the same way on the jobs where no plan is required at all. That is a hiring decision, and it gets made well before the pump is booked.
Every project we run carries Red Seal carpenter oversight, which on a formwork scope means somebody on site has read the engineered plan rather than the panel layout. Madera Projects establishes clear scopes before work begins, so the rate, the sequence and the mix are agreed in writing instead of argued over on pour morning. Our crews work under strong onsite leadership, and that is what it takes for a wall to go in at the plan’s rate rather than at the pump’s convenience. If you want a formwork subcontractor who works that way, get in touch before the pour is booked and we will walk your drawings with you.
Frequently Asked Questions
What Is a Formwork Blowout?
A formwork blowout is a form losing containment while the concrete is still liquid, so wet concrete escapes. The common version is local rather than a total collapse: a tie pulls through, a waler splits, a bulkhead pops at the end of a pour. Then it unzips sideways along the waler, because the ties either side of the failure inherit the load the failed one was carrying and go in turn.
Does Pouring Faster Really Make a Blowout More Likely?
Yes. A faster pour outruns the set, so the still-liquid column in the form gets deeper, and a deeper liquid column pushes harder on everything holding it. On the formwork BC’s rules cover, the certified plan has to state the rate of load placement, which makes the rate a designed number rather than a judgement call made at the hopper. Find out what it is before pour day.
Can I Ask to See the Formwork Plan Before the Pour?
Yes, and on the jobs where BC requires a certified worksite-specific plan, it has to be at the worksite anyway while the formwork is being erected, used and taken down, so you are asking for a document that is supposed to be there already. The more useful version of the question is narrower than the document itself: ask what rate the plan gives, and who on site knows it.
My Wall Form Is Not on BC’s List. What Applies to It?
If the form is not one of the types BC lists as specified formwork on cast-in-place work, nobody has to produce a certified plan for it and nobody is required to issue a certificate before the pour. What the form gets built to is the structural design for the wall, the specification attached to it, and the judgement of the crew putting the panels together. The physics is identical either way, which is why the crew is the variable that matters most on those jobs.
Is Self-Consolidating Concrete More Likely to Blow Out a Form?
It puts a different load on a form, and a harder one to predict, which is why the conservative design practice is to assume a full column of liquid concrete, and why BC treats formwork over 3 m (10 ft) in height taking self-consolidating concrete as needing a certified worksite-specific plan. SCC is not a wetter conventional mix, and it should never be substituted on the day as a placing convenience.
What if the Pump Operator Says He Cannot Pour That Slowly?
Where the plan sets a rate, that conversation belongs to the engineer who set it and the supplier sending the pump, before the pour is booked rather than at the hopper on the day. A rate the equipment and the crew cannot actually hold is a planning problem, and the alternatives, whether that is a different placing sequence or a different pump setup, are the engineer’s to approve.
Who Is Responsible When a Form Fails on a Custom Build?
In BC the planning and certification duties on the formwork these rules cover sit with the employer, and where the formwork affects workers of more than one employer, continuity of design, construction and inspection falls to the owner or prime contractor. In practice the responsibility is usually shared, and one BC investigation into a single-sided form wall that cracked and fell found exactly that: the general contractor, the excavation firm and the concrete forming firm all failed to ensure the wall was supported for the load imposed on it.