
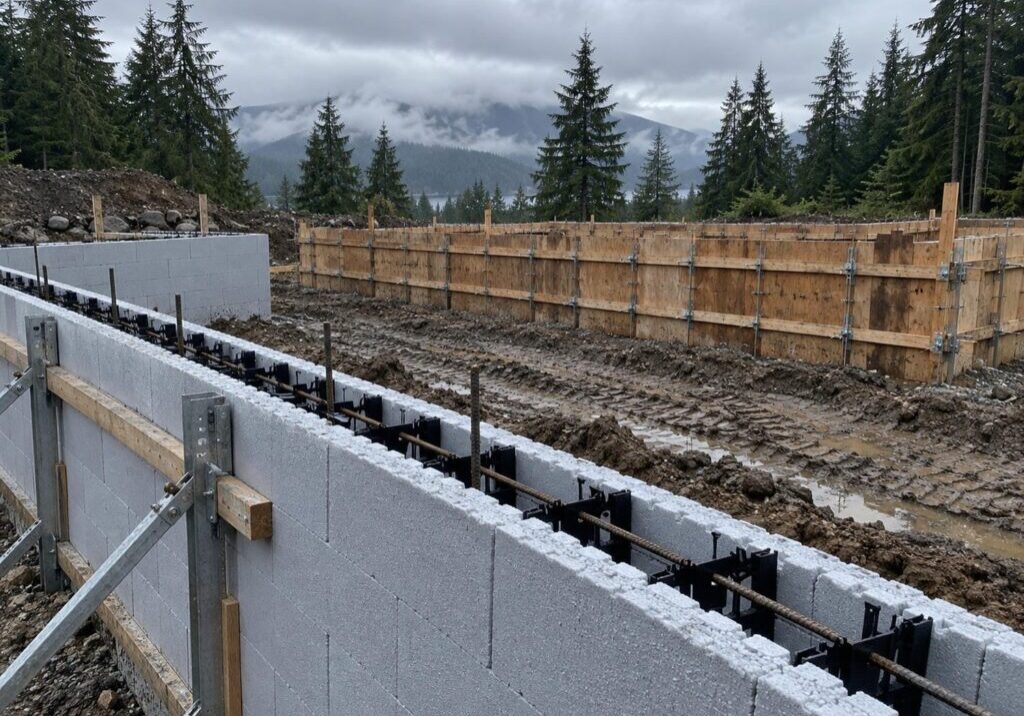
ICF vs poured concrete comes down to one decision: does the mould come off the wall, or does it stay on forever. In conventional forming the panels are stripped, cleaned and used again on the next house. In ICF the mould is rigid foam, and it never leaves. Cost, speed, insulation and what you can inspect all follow from that single choice.
Both systems give you a cast-in-place reinforced concrete foundation built to the same engineered drawings. What a concrete forming contractor hands over is a bare wall in the right place, at the right thickness, on the date the framing crew is expecting it.
We form walls the conventional way, and on some builds ICF is the better answer.
One Decision Separates ICF From Conventional Forming
Both approaches end in the same thing, a reinforced concrete wall cast in place to your engineer’s drawings. The mould is what differs, and the choice is not always all or nothing, because plenty of houses use one system below grade and another above it.
How a Conventionally Formed Wall Gets Built
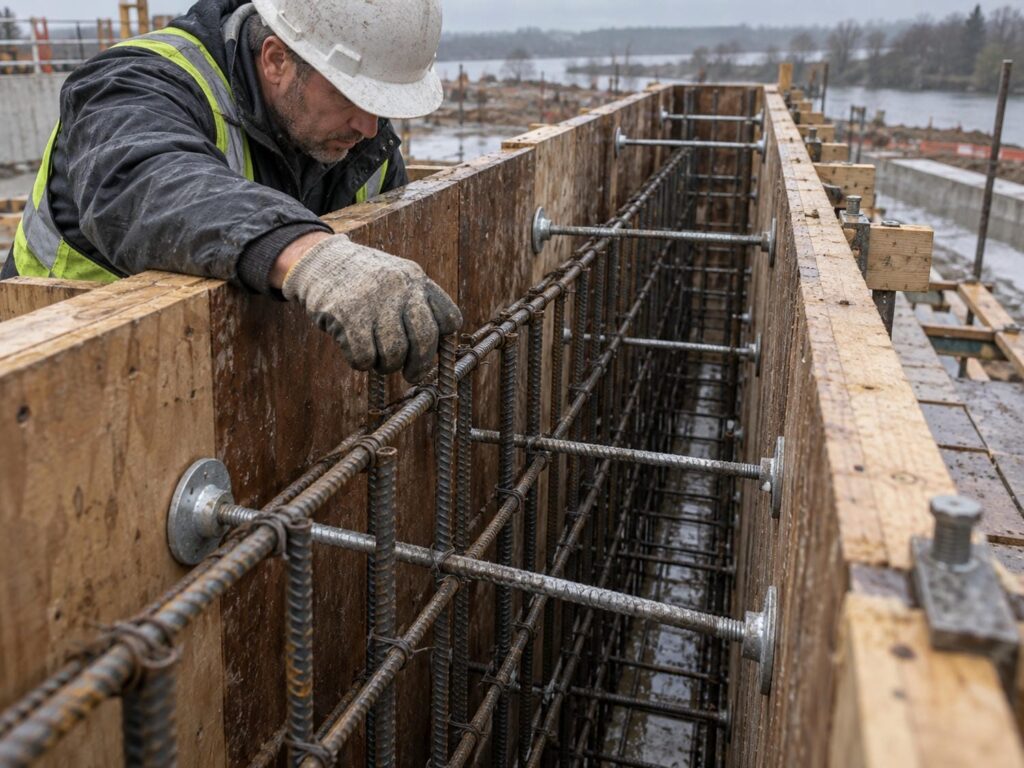
Two panel faces are held apart at the exact wall thickness by ties that run through the wall. Walers and braces hold the faces in line. Rebar is tied in the gap before the second face closes. Concrete is placed and vibrated. Once it has enough strength, the ties are released and the panels come off, get cleaned and go up on the next wall.
What you are left with is a bare concrete wall with panel seams and tie holes. Insulation, damp-proofing, drainage and protection board are separate operations that happen after that.
How an ICF Wall Gets Built
Hollow rigid foam units are dry-stacked like large blocks in a running bond. Moulded webs hold the two foam faces apart at the concrete thickness, and they double as rebar chairs and as the fastening strips drywall and cladding screw into later. The stack is braced from outside, because foam has no strength of its own. Concrete is pumped in, and the foam never comes off.
A typical flat ICF system that has been through a national evaluation uses 64 mm of expanded polystyrene per face and produces finished wall thicknesses of 270, 320, 370 or 420 mm.
Where the R-Value Actually Comes From
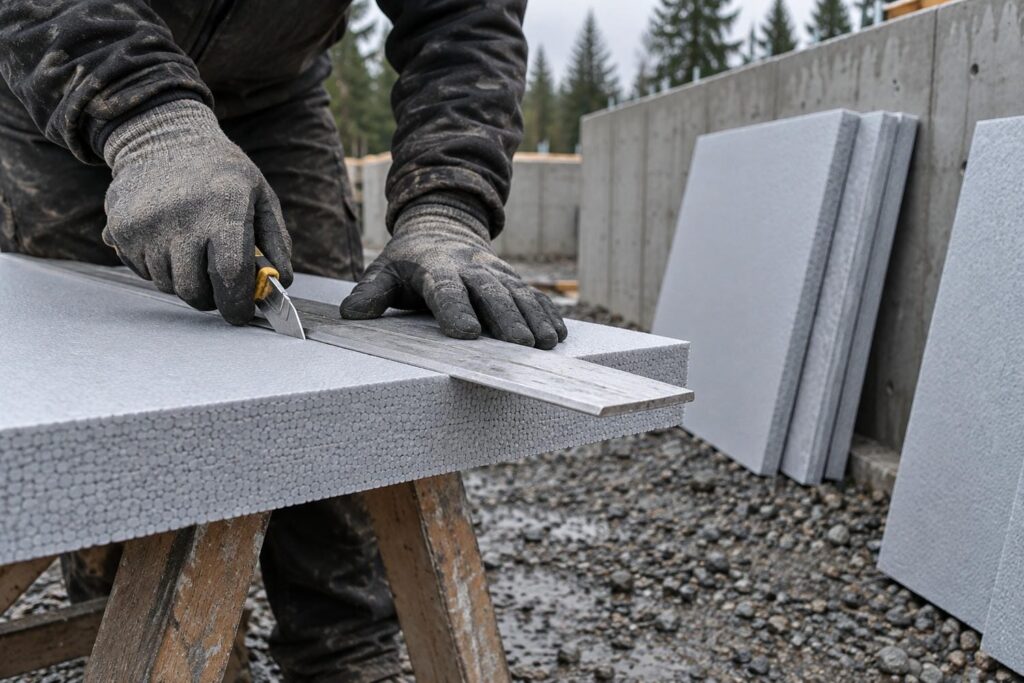
The thermal argument is where ICF marketing gets loudest, so start with the honest question: which part of the wall does the insulating. It is the foam. Concrete is a structural material, not an insulating one.
Natural Resources Canada publishes design values for common insulation materials. Type 2 expanded polystyrene, the foam in most ICF blocks, comes in at about R-4 per inch. Extruded polystyrene is about R-5 per inch. Batt insulation sits below both.
You cannot look up a single effective R-value for a finished ICF wall, because it depends on the block, the webs, the openings and how the rim joist is detailed. Judge the foam, and let the energy model judge the house.
So which wall ends up warmer. ICF comes with continuous foam on both faces as part of the form. A conventionally formed wall comes bare, then gets the insulation package you specify, most often interior rigid board, for which federal guidance specifies a minimum of R-12 on a foundation wall. That is guidance for insulating a basement, not a BC requirement and not a code minimum. Which wall ends up warmer is decided by the package and by the energy model, not by the block.
What BC Energy Rules Actually Ask For
You have probably been told the energy code is pushing everyone toward ICF. It is not. It sets a target for the whole house and treats the foundation wall as one input to a model.
The Step Code Sets a Whole-House Target
The BC Energy Step Code is a performance standard. Builders work with an energy advisor to model the home, then test its airtightness once it is built. Compliance is reported to the building official on standardized provincial checklists, and the tiers are set on heating needs, mechanical efficiency and airtightness. There is an airtightness check partway through construction as well, not only at the end.
So no lookup table tells you to use ICF. Your foundation wall has to survive a model and a blower door, and either system can be detailed to do that. The provincial path is new buildings that are net-zero energy ready by 2032.
Which Rulebook and Which Step Apply at Your Address
Two things decide which document governs your house: where it is, and when you applied for the permit. The BC Building Code 2024 came into effect on 8 March 2024 and applies to projects whose building permit was applied for after that date. The BC Codes also do not apply in the City of Vancouver, which runs its own building bylaw. A house in Vancouver and a house in Surrey are not governed by the same document.
Local governments can also require higher steps by bylaw. In Maple Ridge, from 1 July 2025, new Part 9 and Part 3 residential buildings have to meet at least EL-3 of the Zero Carbon Step Code, which in most cases means decarbonizing both space heating and domestic hot water.
The step your project has to hit depends on your municipality and your permit date, so confirm it with your building department before the envelope is designed.
ICF vs Poured Concrete: The Differences That Matter Most
Most of what gets argued about in a sales meeting is identical on both walls. These are the places the two systems genuinely diverge.
| Decision point | ICF (form stays on) | Conventional forming (form comes off) |
| Who supplies the insulation | Two continuous foam faces are part of the form, one inside and one outside, interrupted only by the webs and the openings | A bare wall, insulated afterwards as a separate scope, on whichever face the design puts it |
| How the concrete goes in | On a typical evaluated system: about 1.3 m per hour, in lifts of no more than 1.3 m, aggregate no larger than 14 mm, and at least 20 MPa at 28 days | Paced by the engineered form design, certified before the pour and inspected immediately before concrete is placed |
| What you can verify | The concrete is concealed permanently from the moment it is placed | The wall is exposed when the forms come off, and can be inspected while problems are still fixable |
Each of those is a decision you make once. Two of them are locked the moment the concrete goes in.
Where ICF Genuinely Wins
ICF has real advantages, and a forming contractor who pretends otherwise is not worth listening to. These are the ones that hold up.
Continuous Insulation on Both Faces, Interrupted Only by the Webs and the Openings
The insulation is not added to the wall later. It is the mould. It goes up with the wall and runs from the footing to the top, so the foam starts continuous on both faces rather than depending on how carefully a later trade works around framing and services. On a conventional wall, insulation is a package that gets specified, bought and installed on its own, usually on one face.
By how much. The resistance is the foam’s. The webs moulded through the block are a real deduction from it. The concrete between the faces adds very little under steady conditions. And you cannot look up a single effective R-value for the finished assembly. Where the energy target is tight, that is one fewer assembly to get wrong.
One Assembly Instead of Several Separate Scopes
The form also carries the vapour control layer, the drywall furring and part of the cladding substrate. Cladding fastens to the moulded web strips, with screw sizes and spacings set out in the national model codes. Several downstream operations come off the schedule with it.
The part that matters on a busy site is the coordination that leaves with them. Every handoff between trades is a chance for someone to run late or cut through something. Fewer scopes on the wall means fewer of those chances, and on a tight schedule that is worth real money even when the material costs more.
The Concrete Core Tempers Heat Loss in Cold Weather
Monitoring by the National Research Council found that the concrete core plays a significant role in tempering heat loss to the exterior, and that its thermal mass reduces the peak heat flux through the wall during cold weather. The same monitoring found the concrete adds very little to the wall’s R-value under steady conditions.
So an ICF wall’s resistance is its foam, and on top of that the core does measurable dynamic work in a cold snap, letting heat out more slowly at the worst hour of the coldest night. That is a real benefit, and it is not the same thing as a higher R-value.
Flat ICF Is Covered in the National Model Codes
Flat ICF construction is covered in the national model codes for Part 9 buildings up to two storeys. They clarify how those foundation walls are laterally supported and how cladding fastens to the units, and there is a material standard behind the blocks themselves.
For the common case, a two-storey house, flat ICF is provided-for construction with a paper trail behind it, not a special case that has to be argued for. Above that envelope you are into engineered design, which is equally true of a conventionally formed wall.
The Concrete Stays Jacketed After the Pour
In a Lower Mainland winter, concrete wrapped in two layers of foam the moment it is placed holds its own heat while it gains strength. On a cold week in January that is a real schedule advantage. Cold is not the same problem as rain, and pouring through a Lower Mainland wet season takes its own set of precautions in either system.
When ICF Is Genuinely the Faster Build
ICF is quickest when the building is simple. Straight runs, square corners, standard course heights, and a crew that has stacked the system before. A rectangular two-storey house on a flat lot with a tight energy target is ICF’s home ground: the stacking goes fast, the bracing is repetitive, and pour day is predictable.
Hold your own foundation plan up against that description. If it looks like your house, ICF deserves a serious quote, and weigh it on the schedule as much as on the price.
Where Conventional Forming Genuinely Wins
The other side, held to the same standard. Each of these is a specific project condition you can test your own build against.
What Passes Through the Wall Gets Set Before the Pour
Strip the forms and the wall is there to be looked at: honeycombing, cold joints, tie leaks, a misplaced embed, all of it visible while it can still be fixed. Sleeves, brick ledges and beam pockets are set in the form before the pour and come out in the right place.
In BC the formwork is built to a plan certified by a professional engineer, who inspects it immediately before concrete is placed. That inspection is the last look anyone gets at the steel, and how the form and its supports are engineered is a subject in itself.
On ICF the concrete is out of sight from the moment it is placed. US federal guidance treats wiring and plumbing run in channels cut into the foam after the pour, protected with metal plates, as standard practice. Normal, and still a later trade cutting into what you just paid to insulate.
On a Conventional Wall, the Engineered Form Sets the Pour Rate
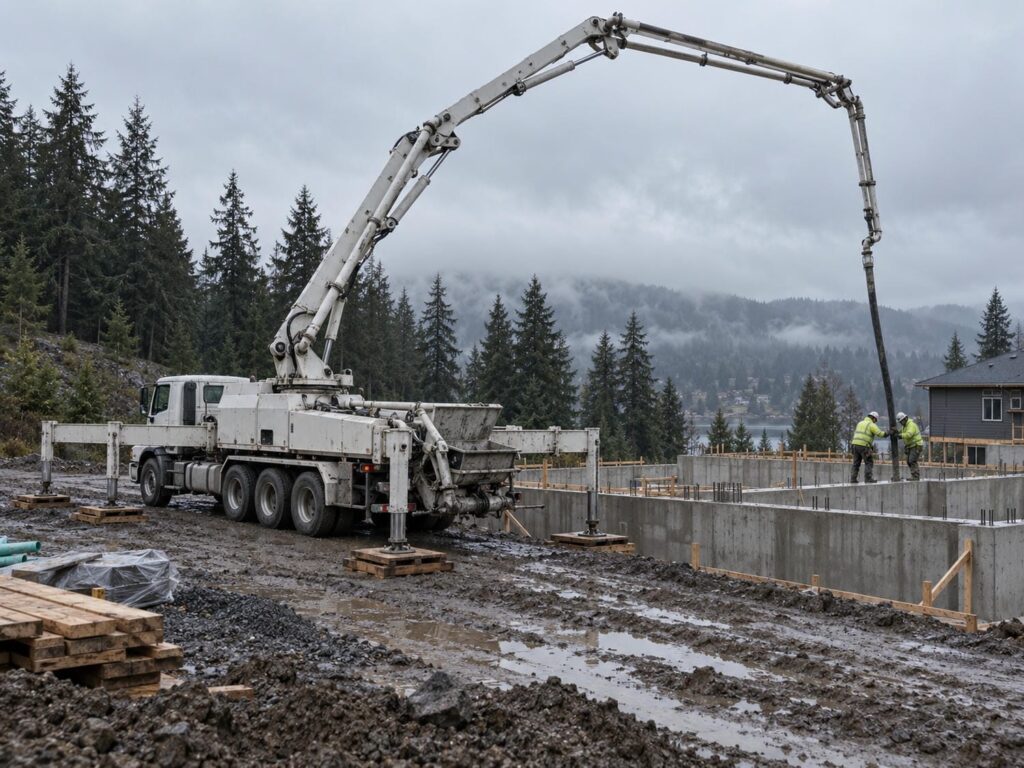
A typical evaluated ICF system requires concrete to be placed at about 1.3 m per hour, in lifts of no more than 1.3 m, with aggregate no larger than 14 mm and a strength of at least 20 MPa at 28 days. On a conventional wall the engineered form design sets the rate and the pressure, which is why that wall can often be placed in one continuous operation.
So an ICF wall is not filled in one go, and the mix is a specified order rather than whatever is on the truck. Pump time and crew hours follow. Other evaluated systems carry their own limits, so ask for the ones that apply to the blocks being quoted.
Complicated Geometry, Slopes and Tight Lots
Radii. Battered walls. Stepped footings marching down a slope. Pilasters, deep beam pockets, brick ledges at odd heights, walls formed one-sided against a property line. Removable forms adapt to all of it, cut and ganged for the shape in front of them.
A modular block system gets cut, taped, braced and improvised instead, and the labour advantage drains away while that happens. Count the corners on your own foundation plan that are not 90 degrees and the changes in course height. If either number is high, get both approaches priced by people who have built that shape.
Concrete That Has to Be Seen, or Coated Directly
Some walls are meant to be seen: a feature wall, a retaining wall, a garage wall. Others have to take a membrane or a coating bonded straight to the concrete. An ICF wall does neither, because its finished faces are foam. Indoors, rigid plastic board has to be covered with a fire-resistant material, typically 13 mm drywall, mechanically fastened, so it is never a finished surface on its own.
Plywood forms leave panel seams and tie holes, fine behind a wall and not fine on a wall somebody is going to look at. If the concrete is meant to be seen, say so before we build the forms. That changes the form face, the tie pattern and the pour sequence, and it cannot be fixed after stripping.
Walls That Need to Dry
A concrete wall sandwiched between two vapour-retarding foam layers takes several years to dry to equilibrium. That is why latex paint is what gets recommended on the interior face.
Below grade, the insulation should not be water-sensitive, there should be no interior vapour barrier so the wall can dry inward, and a capillary break belongs on top of the footing and between the wall and the framing. A conventionally formed wall insulated on one face can be detailed to dry in a direction you choose. We set the capillary break in either system, before the wall is formed.
An Interior-Insulated Wall Has No Exterior Foam to Protect
Exterior foundation insulation has to be covered from the top of the insulation to at least 100 mm below settled ground level, and plastic kept out of prolonged sunlight and away from solvents. An ICF wall has foam on its outside face by definition, so that covering is part of the job from the start. A conventional wall needs it only where exterior insulation is specified, and an interior-insulated wall not at all.
Foam running from below grade up the outside of a wall gives subterranean termites a concealed path in. That is why it gets protected at the soil line and why an inspection strip is worth keeping, on an externally insulated conventional wall just as much as on ICF.
The Requirements That Do Not Change Either Way
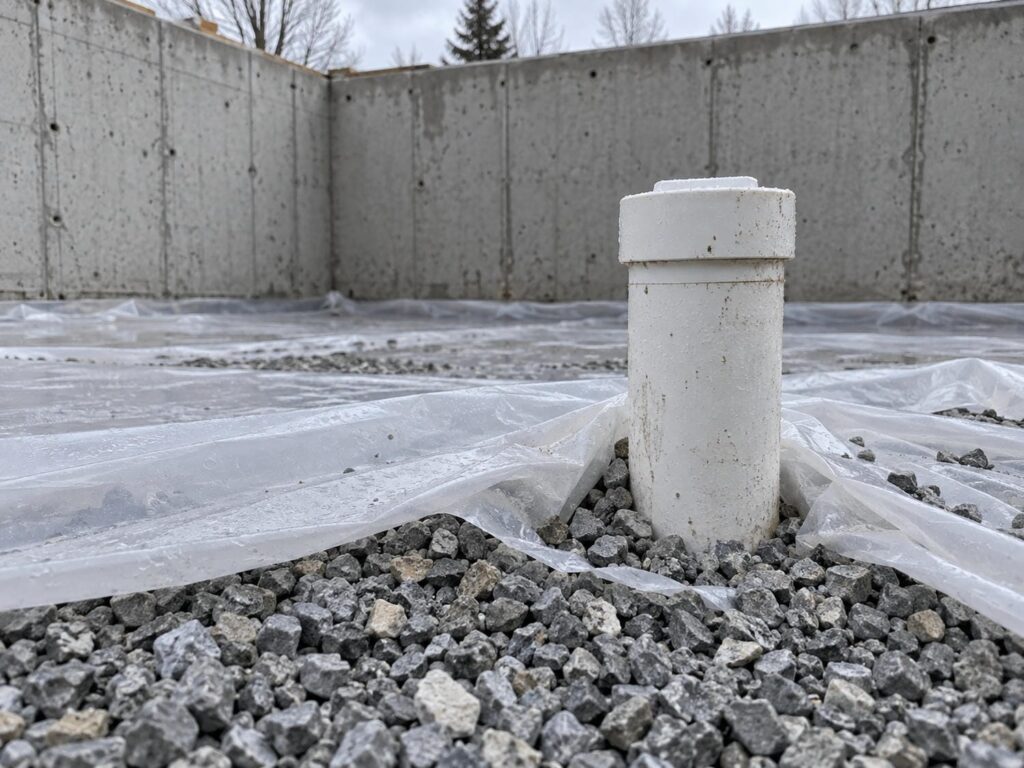
Three things get argued as advantages for one system or the other and are not advantages at all.
The Engineer’s Steel Is the Same Steel Either Way
Reinforcement in an evaluated ICF wall has to conform to the same Canadian concrete standards a conventionally formed wall is built to. Bar size, spacing, laps, dowels into the footing, corner detailing: the engineer’s schedule does not soften because the form is foam.
Anchorage of the wood frame to the foundation is prescriptive in Part 9 of the BC Building Code in either system. Anchor bolt size, spacing and embedment for the sill plate come straight out of Part 9, and your engineer’s drawings can tighten them further. We set them to the drawings and we check them before the pour, because moving one afterwards is a much bigger job than placing it correctly.
What differs is how easy that steel is to place accurately and to verify, not what the steel has to be.
Radon Rough-Ins Do Not Depend on How the Wall Is Formed
New homes across British Columbia now get a radon rough-in, not just homes in the regions that used to be flagged for it. Your building department will tell you exactly what it wants to see at inspection, and it is worth asking before the slab goes down rather than after.
The Canadian guideline is 200 becquerels per cubic metre, and above that level the advice is to bring it down within a year. A rough-in is a slab and sub-slab detail, the same under either wall.
Backfill Waits on Concrete Strength, Not on the Form
Leaving the foam on does not let you backfill sooner. A typical evaluated ICF system requires the concrete to be cured a minimum of 7 days before backfilling. That is a strength milestone, not a formwork one, and the wall stays braced until it is met.
It is a different question from how long the concrete needs before the forms come off, which is the one most people ask first.
When the Ground Decides the Foundation Before You Do
Sometimes the lot answers the question before either system gets a hearing. On the delta lands in Richmond and Delta, the ground decides the foundation before the forming method does. Where the geotechnical report calls for piles, preload or a specific bearing arrangement, that report sets the design, and both forming approaches simply have to build what it asks for.
What that does to your project is mostly sequence. Decisions you thought were yours move to the engineer, and the front end of the schedule stretches. Get the geotechnical report in hand before either system is priced, because a bearing design that changes after pricing changes both quotes, and neither bidder is at fault when it does.
What Actually Drives the Cost Difference
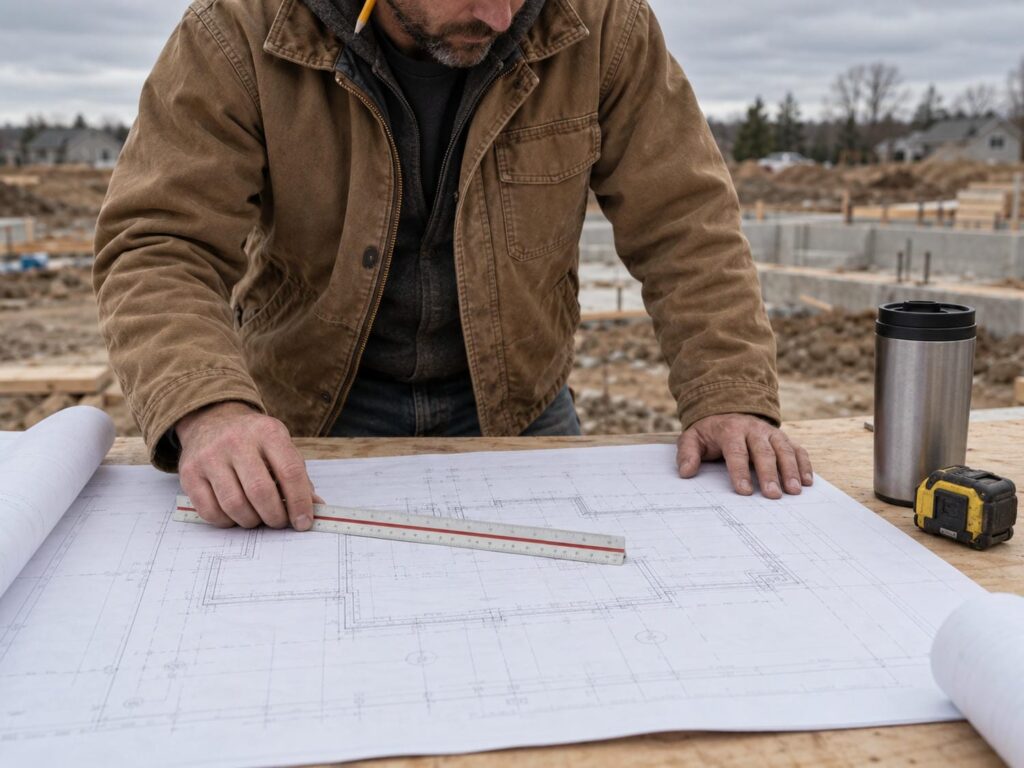
Costs move with the job, not with the system. The gap between two quotes on the same house comes down to a handful of things you can count on your own drawings.
The Drivers You Can Count on Your Own Drawings
Four of them cover most of the difference on a typical Lower Mainland house:
- How much wall there is, and how complicated its shape is.
- Whether the concrete has to be a specified mix, and whether the pour has to be paced in lifts instead of running continuously. Both turn into pump hours and crew hours.
- Foam that has to be manufactured, aged for at least 3 weeks and delivered, which is lead time as well as money.
- Whether the forms are a reusable asset or a consumable bought for this pour. Panels amortize over many pours. Blocks are bought for your house.
Whether an Experienced ICF Crew Is Available for Your Dates
ICF has a learning curve, and the difference between a crew that has stacked it before and a crew learning on your house does not show up as a line on a quote. It shows up as bracing time, alignment that drifts, blowout risk and rework.
So ask. How many ICF foundations has this crew poured. Who supervises the stack. Who is on site during placement. If the answers are thin, plan for a slower stack and a longer pour, and do not hang a framing start date on an optimistic one.
Price Both as a Complete Wall, Finished to the Same Point
The reason the two numbers people carry around never match is that they are not the same scope. An ICF wall arrives with its insulation. A conventionally formed wall arrives bare, with the insulation still to buy.
Set the finish line first: wall formed, poured, stripped or stacked, insulated to the same level, damp-proofed or waterproofed, drained, protected, and ready for the next trade. Write that line into both requests and ask each bidder to price to it. Price both as a complete wall, finished to the same point, and the comparison stops being a guess.
Decide These Before the Footings Go In
Some of these are cheap to settle now and expensive or impossible to change later. All of them belong on paper before the footings are poured.
- Full basement, crawlspace or slab, which decides how much wall there is and how much of it sits below grade.
- Whether any concrete will be exposed, or will take a bonded coating.
- Wall thickness, set by the engineer rather than by whichever block is in stock.
- Where the insulation sits, and whether the wall is meant to dry inward, outward or not at all. Insulating from outside keeps the concrete face warmer and avoids condensation on a cold interior face. Interior insulation is usually chosen for cost or practicality.
- Every penetration, sleeve, embed, brick ledge and beam pocket, marked on the drawings.
- The step your municipality requires, and the permit date that fixes your code edition.
- Foam lead time if ICF is chosen, because blocks are a manufactured order and not a yard item.
How much of the wall has to be insulated is settled by the energy model for your house and by your building department, so fix it on paper before the footings go in.
Getting the Wall Right, Whichever Form You Choose
Whichever system the drawings land on, two things decide whether the foundation becomes a problem later. How accurately it is built, and how carefully it is checked before the concrete goes in. At Madera Projects every wall we form runs under Red Seal carpenter oversight, with the scope agreed in writing before the crew arrives. That is how deficiency lists stay short and how the framer gets the wall that is on the drawings.
Our work as a formwork contractor across the Lower Mainland covers footings, foundation walls and the forming that carries them, on houses from Vancouver to Maple Ridge.
If you have drawings and two quotes that do not match, send us the drawings and we will price the wall to a finish line you set.
Frequently Asked Questions
Do I Still Need an Engineer if I Build With ICF?
Yes. On a Lower Mainland custom home you will have an engineer either way, because we build in a seismically active part of the country and a custom house is a designed structure. The evaluated ICF system covers houses and small Part 9 buildings up to two storeys. Past that envelope, or where the geotechnical report says so, it is an engineered wall in either system.
Will a Lender or Insurer Treat an ICF House Differently?
Generally no. Both systems produce a permitted, inspected, cast-in-place concrete foundation, which is what a lender and an insurer are looking at. Where the forming method shows up is in the energy rating the house ends up with, which some incentive and mortgage programs read, and in appraisal comparables if very few houses nearby were built the same way. Ask your broker early.
Is an ICF Basement Quieter?
Somewhat, but less than you would expect. Where the engineer specs the same wall thickness, the concrete core does most of the sound blocking, and that core is the same in either system. The foam adds something on top. A below-grade wall is rarely where a basement’s noise problem comes from anyway: windows, the floor above and mechanical equipment usually are.
Can I Use ICF Below Grade and Frame Above, or Insulate a Conventional Wall on the Outside?
Yes to both, and mixing is normal. ICF suits the basement, where continuous insulation is hardest to add later. Conventional forming suits walls that are complicated or exposed. A conventionally formed wall with continuous insulation applied to the outside gets to a very similar place. The decision is made per wall, not per house.
Does an ICF Wall Still Need Damp-Proofing or Waterproofing?
Yes. Waterproofing belongs on the exterior of any below-grade structure, whatever the wall was formed in. The practical difference is whether the membrane goes onto bare concrete or over foam, which changes the product, the detailing and who warranties the result. Put that question to whoever is supplying the membrane before the wall goes up.
Can I Switch to ICF After My Permit Drawings Are Submitted?
Usually, but it is not a free change. Wall thickness, footing width, the anchor and hold-down layout, the energy model and the finished floor levels all reference the wall you drew, so a late switch means revisions rather than a substitution. The earlier it happens, the cheaper it is. After the footings are poured it is effectively decided.