
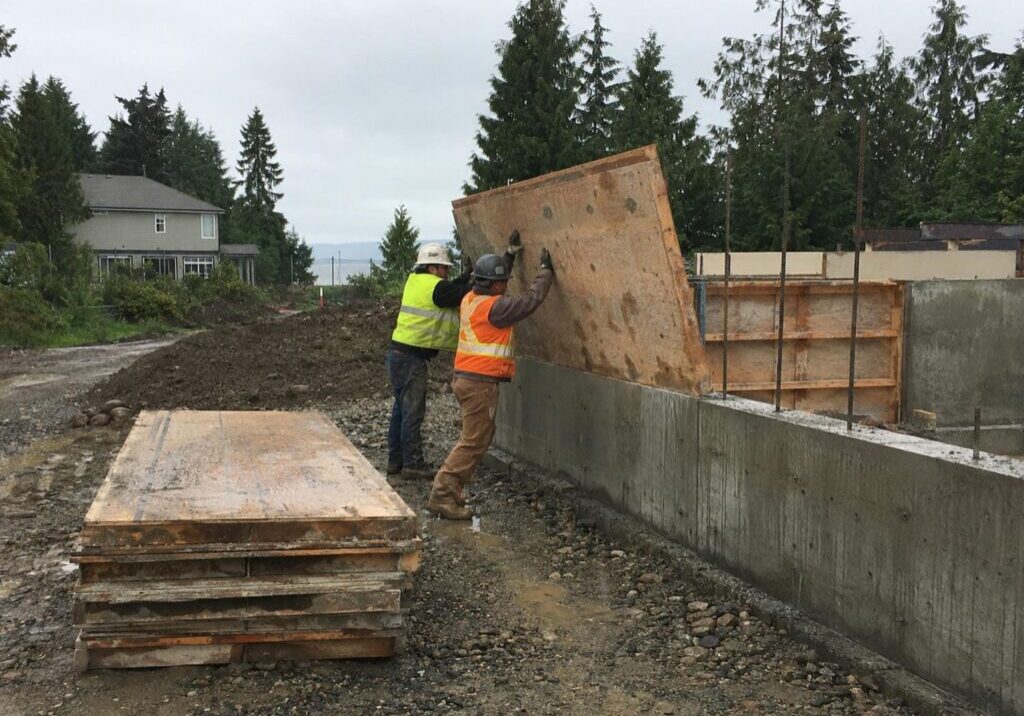
Forms come off when the concrete can carry its own weight plus whatever is going on it next. They do not come off because a set number of days has passed. Every argument on site about when to remove concrete forms is really an argument about one thing: whether the concrete has taken over the job the forms are doing right now.
On residential work the wait usually runs between a day and a week, depending on the element, the mix and the weather. On most jobs that call belongs to the concrete forming contractor, working from the structural drawings and the project specification.
On a lot of residential work there is no engineered formwork plan to consult, and removal timing comes off the drawings. Once you are into taller wall forms, single-sided forms, suspended slab and stair forms, or anything the designer has flagged, a certified plan is required and the removal sequence has to be written into it.
Strip on Strength, Not on the Calendar
Every crew carries a day count in its head, and a day count is the one thing that is never the rule. What settles it is what the number on your ticket means, and where the real number is written down.
The 28 Day Number Is a Specification, Not a Schedule
Say the ticket says 25 MPa. That is the strength the mix has to demonstrate on standard cured cylinders at 28 days to be accepted. It is a specification for the concrete supplier, not a schedule for your site. Acceptance cylinders are moulded and cured at roughly 17 to 27 degrees for a day and then moist cured in a lab. What the wall in the ground gets is decided by the handling, placing, consolidation and curing on site.
Concrete gains strength through a chemical reaction, and like every chemical reaction it runs faster warm and slower cold. Same mix, same supplier, poured in Surrey in July and in Surrey in January, and they are not the same wall on day three. The gain also arrives front loaded, then flattens out.
Where Your Removal Number Is Actually Written
There is no single Canadian stripping time you can look up and apply to a house. The number that governs your pour comes from the structural drawings or the project specification, and on a Lower Mainland custom home it is usually the drawings. If neither states one, the engineer of record is the call.
A BC municipal concrete specification states the test functionally: forms are not stripped until the concrete can safely support its own weight and all loads it may be subjected to. No hours attached. A Nova Scotia public works specification puts a number on it, holding formwork and falsework in place until 60 percent of the design strength is achieved. Treat that 60 as an illustration of what a strength criterion looks like when somebody writes one down, not as a rule for your pour.
Specifications usually clear a form one of two ways: a number of days, or a percentage of the specified strength. The days always carry an assumption about temperature. If nobody on your job can point to where that number is written down, fix that before the crew touches a wedge.
The Two Kinds of Forms, and Why They Do Not Share a Rule
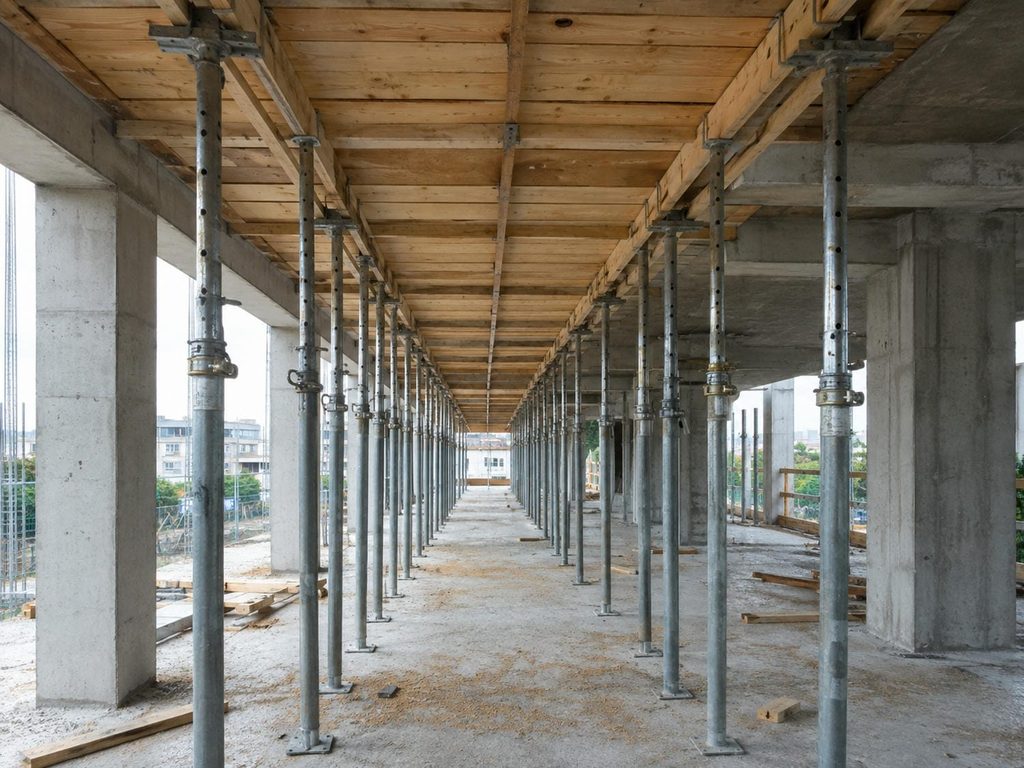
The useful split is not residential versus commercial, and it is not walls versus slabs. It is whether the form is holding concrete in or holding concrete up. Specifications that set removal criteria split on that line, and conflating the two is the most common way crews get this wrong.
Forms That Hold Concrete In
Wall sides, column sides, footing cheeks, grade beam cheeks. These carry no structural load. They contain the concrete and protect the surface while the arrises harden. Strip them green and what you get is chipped corners and a soft, marked face rather than a collapse. That is why they generally come off first, why the schedule pressure always lands here, and why a habit that works on a footing in July gets carried onto elements it does not suit.
Forms That Hold Concrete Up
Slab soffits, beam bottoms, stair soffits, suspended landings, deck forms. These are carrying the element. Pull them before the concrete has the stiffness to hold itself and it deflects under its own weight, permanently. Sometimes the answer is not waiting longer. It is stripping the form and putting support back underneath, which is how floor cycles get compressed on multi level work and where knowing how reshoring works starts paying for itself.
When to Remove Concrete Forms: How Fast Concrete Actually Gains Strength
The criterion is strength, but nobody schedules a crew in percentages. So here is the shape of how concrete gets there, what a cold week does to that shape, and the range a Canadian concrete association publishes for stripping. Treat it as planning information, not as a sign off.
The Shape of the Curve
Concrete reaches roughly two thirds of its 28 day strength within the first few days at normal temperatures, then spends weeks collecting the rest. That is why one more day on a three day old pour buys a lot, and one more day on a three week old pour buys almost nothing.
Temperature only counts if it is sustained. A day count assumes the concrete was held at that temperature the whole period, not that the air touched it on a couple of afternoons. A pour that hits 10 degrees at two in the afternoon and sits at 4 all night is not on the 10 degree row. The American figures for a general use cement show the shape and the cost of pouring cold.
| Share of 28 day strength | Days at 21 degrees, held | Days at 10 degrees, held |
| 65 percent | 4 | 6 |
| 85 percent | 8 | 11 |
| 95 percent | 16 | 21 |
The same milestone takes roughly 40 to 50 percent more days at 10 degrees held than at 21 degrees held. A specification asking for 60 percent is asking for something a normal pour reaches early in that first stretch at 21 degrees held, and noticeably later at 10.
The Published Range, and the Three Things That Move It
The closest thing to a straight answer anyone publishes comes from a Canadian concrete association: forms should not be stripped for 1 to 7 days, depending on the rate of strength gain, the ambient conditions, and the loading the structure is about to take. Those three variables tell you where your own job sits in that spread. A footing cheek in July and a suspended landing in January sit at opposite ends of it. The same guidance pairs the range with an instruction, and the instruction is the more useful half: use field cured cylinders or a nondestructive method to estimate in place strength before you strip forms or apply loads.
Get the Number for the Mix on Your Ticket
Two mixes with the same 28 day number can behave very differently in week one, and Lower Mainland mixes commonly carry supplementary cementing materials that change the early curve. So the strength gain that matters is the one for the mix on your ticket. Your supplier tests that mix constantly and can tell you how it gains strength in the conditions you are pouring in. That call is free.
If the schedule cannot absorb the wait, the lever is the mix rather than the calendar. Guidance that puts a normal mix at 7 days of curing puts a high early strength mix at 3, provided it is kept above 10 degrees. That shortens the wait rather than removing it, and it costs more per cubic metre, so price it against the days before you pour.
Who Decides When the Forms Come Off in BC
In British Columbia this is a worker safety matter before it is a concrete question. On some jobs the removal procedure has to be written down and certified before anyone pours. On the ordinary wall and footing forms that make up most custom home work it does not, and knowing which one you are on is the first thing to settle.
When a Plan Is Required, It Has to Cover Taking Them Down
Where BC requires a worksite specific formwork plan, WorkSafeBC’s construction regulation says that plan has to show everything needed to safely erect, use and dismantle the formwork, including the procedures that need special attention, the load and deflection information, and the sequence and rate at which loads get placed. On those jobs removal is a planned, documented step, not a field judgement call made on the morning the crew is free. The same plan is what permits loads to be applied to concrete that is still curing, so the document that clears the strip also clears the next load.
When an Engineer’s Plan Is Mandatory on a House
A certified worksite specific plan is required for things like ganged forms, jump forms, slip forms, any formwork over 4 m tall, single sided, battered or inclined forms over 2 m tall, cantilever forms, suspended forms for beams, slabs, stairs and landings, and anything the designer of the structure designates. That list sits closer to an ordinary lot than it sounds. A walkout basement with a tall single sided wall against a bank hits the 2 m trigger long before anyone thinks about calling an engineer, and a cast concrete stair or a suspended garage slab lands on it too.
A conventional double sided basement wall form at 2.4 m trips none of those triggers unless the designer of the structure has designated it. On that job there is no worksite specific plan and no engineer’s certificate. What governs the strip is the structural drawings and the project specification, and if neither states a removal criterion, the engineer of record is the person to ask.
Separately, formwork has to be inspected and certified before the pour, which is its own step. The falsework and formwork standard BC law points at is CSA S269.1, and it is a different standard from the one that governs the concrete itself.
Somebody Qualified Has to Supervise the Strip
This one is not conditional on that trigger list, so it applies whatever job you are on. BC requires a qualified supervisor to oversee the erection, use and dismantling of formwork, and requires that workers be instructed in the hazards. On site that means the strip has a named owner, a sequence, and somebody watching the arrises as panels come away. It is not grab a bar and start at the corner that is easiest to reach. We run Red Seal carpenter oversight for exactly this kind of moment.
How You Know the Concrete Actually Got There
Strength before stripping is measured, estimated or assumed, and those are three very different levels of confidence. Most residential jobs assume. What matters is what each method tells you, what it takes to run, and whether an engineer will accept it.
Cylinders Cured Beside the Pour
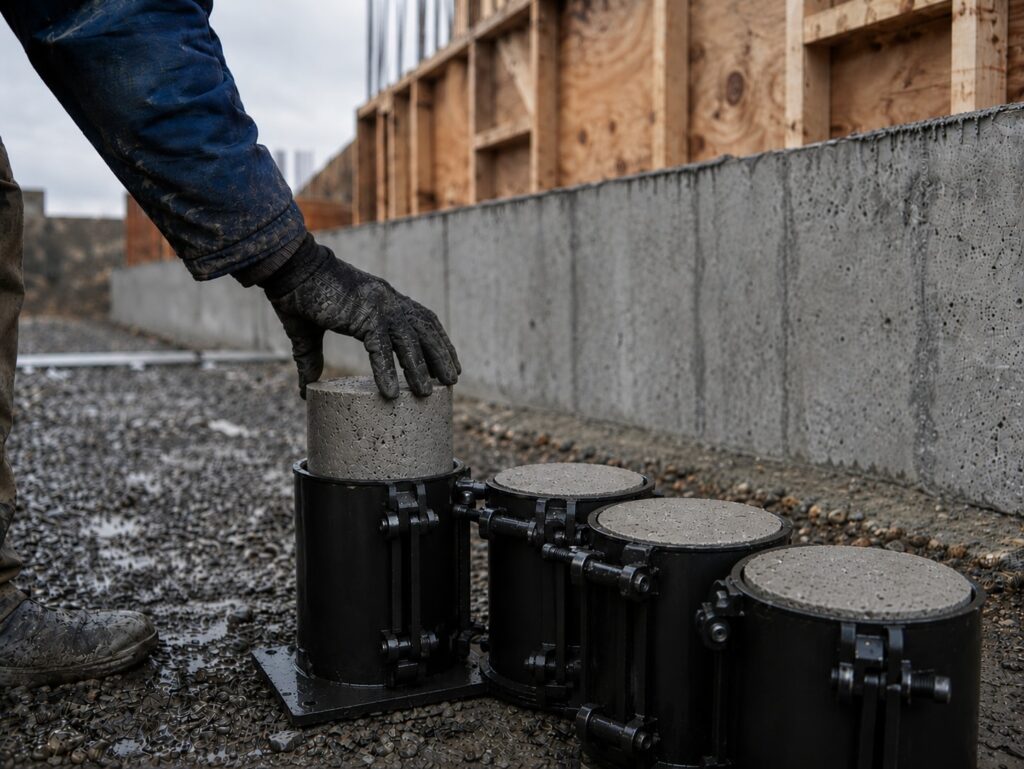
The traditional method, and the one most likely to already be on the job. The correction that matters: the cylinders picked up for the 28 day break are not the ones that answer this question. Field cured cylinders sit beside the element and take roughly the same weather it does, and form and shoring removal timing is one of their listed uses. They are still imperfect: a 100 mm cylinder and a 250 mm wall have completely different thermal mass, so the cylinder runs conservative on some sections and optimistic on others. For slabs there is a variant most builders have never used: special moulds attach to the formwork so the cylinder cures inside the slab, in slabs roughly 125 to 300 mm deep.
Ask for a Set Cured Beside the Pour
An early break from the acceptance set is diagnostic rather than decisive. A 3 or 7 day result can flag a problem with the concrete or with the lab’s procedure, but it is not a basis for accepting or rejecting the pour. How many cylinders to cast and when to break them comes from your specification and the testing lab you already use. What is worth saying out loud when you book them is that you want a set cured beside the pour rather than in the lab’s warm room.
The Maturity Method
Maturity ties strength to both age and temperature history. A sensor cast into the element records the temperature hour by hour, cold nights included, and a curve built beforehand for that mix converts the history into an estimated strength. Its listed uses are removing forms and reshoring, backfilling walls, and ending cold weather protection.
The trade is the setup. Calibration happens in advance, in a laboratory, using the project’s own materials and mixing equipment, and the curve gets revalidated periodically through production. That is a one time, per mix exercise the supplier or the testing lab does, not something you order for a pour. Maturity is not a decision you can make the same week you need it. On a builder doing several similar pours a year it amortizes. On a one off it usually does not.
It also assumes the concrete in the structure matches what was calibrated, it does not account for early age temperature effects on long term strength, and it is meant to be backed by another indication of strength before a safety critical operation.
What a Rebound Hammer Can and Cannot Tell You
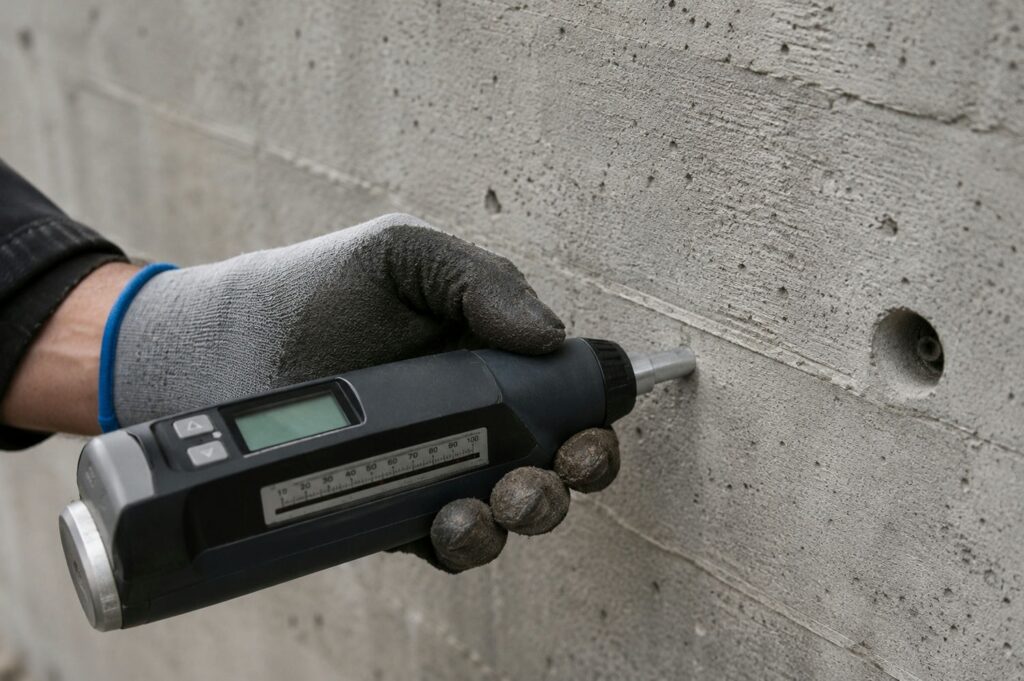
The standard test method for rebound hammers says outright that it is not suitable as the basis for accepting or rejecting concrete, and that the manufacturer’s strength chart is good only for indications of relative strength. To estimate actual strength at all you need a site specific correlation built from at least 12 cores taken from 6 or more locations. Readings also move with surface moisture, the type of form face, the height within the pour, and the depth of carbonation. Used well it is a good uniformity tool and a good way to find the corner that did not gain. It is a bad way to win an argument about stripping.
Settle the Method Before the Pour, Not at the Wall
Whether a maturity system, a rebound reading or a set of field cured cylinders will be accepted as evidence for an early strip is set by the engineer of record, and it moves from job to job. So it gets agreed at the pre pour meeting and written down, with the trigger stated in full: what number, measured how, read by whom, and who is allowed to say go. Half the arguments at the wall are not about the concrete at all. They are about who gets to decide. Clear scopes established before work begins is the same discipline applied to a different problem.
Why a Lower Mainland Winter Breaks Every Day Count
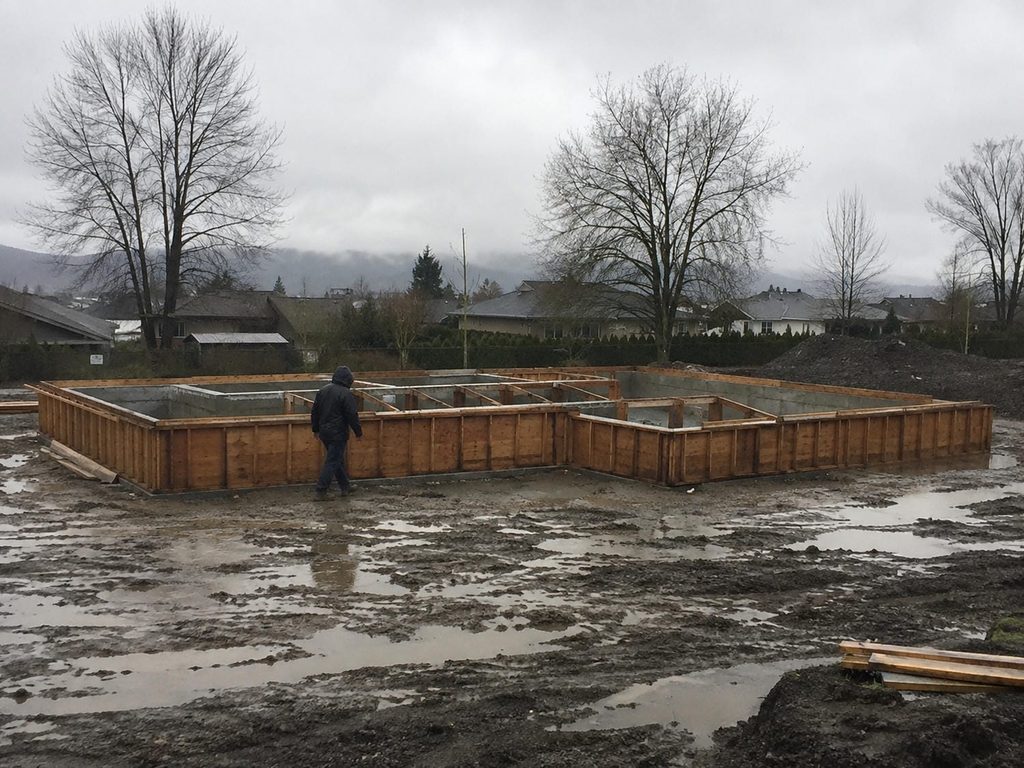
Every day count rule of thumb carries a silent assumption about temperature. From November through March here, that assumption quietly fails, and the gap between what the rule assumes and what the site is doing is wider than most crews think.
Below 5 Degrees, the Code Stops Treating It as a Routine Pour
Under the BC building code, concrete placed when the air is below 5 degrees has to be kept between 10 and 25 degrees while it is mixed and placed, and held at 10 degrees or above for 72 hours after placing, with no frozen material or ice in the mix. The code changes on its own schedule and your building department reads the edition in force, so confirm the wording against your job.
Cold weather requirements here come from the building code rather than a separate municipal rule, so the same thresholds apply whether you are pouring in Langley or in Burnaby. What changes between cities is who inspects and when, so confirm the inspection sequence with the municipality holding your permit.
A Metro Vancouver December Sits Below That Line
Environment and Climate Change Canada’s 1991 to 2020 normals for Vancouver International Airport put the daily average at 3.9 degrees in December and 4.1 degrees in January, with roughly 10 nights in each of those months at zero or below. November, February and March all sit between 4.7 and 6.7 degrees.
A December average of 3.9 degrees is below the temperature at which the code stops treating a pour as routine. It is also below the colder column in the figures above, which assumed the concrete was held at 10 degrees throughout, so the slower set of days is the optimistic case here. Removal tables that hand you a number of days are written against an assumed average curing temperature of about 15 degrees, roughly 11 degrees warmer than a local December.
None of that makes this a deep freeze problem. Nobody tents a foundation in Coquitlam the way they would in Winnipeg, and that is exactly why the winter strips slip. It is a sat at 4 degrees for five days and gained almost nothing problem.
Freezing Is a Different Threshold Again
Slow and damaged are two different things. Cold slows the reaction, and a drop of about 10 degrees roughly doubles the set time. Freezing is a separate event: fresh concrete freezes if its temperature falls below about 4 degrees, and the potential strength of concrete frozen at that stage can be cut by more than half. Published guidance puts the strength a pour needs behind it before a freeze stops being a problem somewhere between 3.5 and 7 MPa. The lower figure is what it takes to survive a freeze at all, the higher one is what it takes to come through without early frost damage, and higher figures again apply before repeated freeze thaw cycling with de-icing salts. Which one your pour has to reach is set by the specification or by your engineer.
A Tarp Is Not Heat
The most common winter mistake on residential sites is treating rain cover as protection. A tarp stops rain. It does not add a degree. What holds a pour above the line is an enclosure with a heat source in it, insulated blankets, or leaving the forms on longer and letting them work as insulation. Each of those costs something, and the heated options bring a fire watch and a ventilation problem somebody has to own. The other half of the fallacy is the warm afternoon: strength gain runs on accumulated temperature, so a mild Tuesday does not buy back three cold nights.
What Stripping Early Actually Costs
The cost of stripping early is not a delay. Almost everything on this list is permanent, or expensive to undo, which is what makes the trade a bad one even when the schedule is screaming.
The Deflection Does Not Come Back
Strip a soffit form before the element can carry itself and it sags under its own weight. You are not waiting for it to recover, because it does not recover. What you are choosing between is a day of schedule and a slab that sits low for the life of the building, plus every finish trade downstream shimming and packing to meet it. Nobody sees the decision later. They see a floor out of level in one bay and a run of small charges from the trades who worked around it.
Chipped Arrises, Blown Cones and Honeycombing You Find Too Late
Two different things show up at the strip and they get blamed on each other. Chipped corners and torn arrises are caused by stripping green, or by prying the wrong way. A Canadian public works specification puts the technique requirement in writing: forms come off progressively and with care so the corners of the concrete are not damaged or marred.
Back the ties and wedges off before anything gets pried. Break the form away from the concrete rather than levering against the arris. Work down the wall in sequence instead of starting at the corner that is easiest to reach, and pull panels square off the face instead of twisting them out. Prying against a soft arris chips corners that need patching, which takes longer than waiting would have. Ties and cones blow out the same way when the concrete around them has no strength in it yet.
Honeycombing is the other one, and stripping reveals it rather than causes it. It comes from placement and consolidation, and the form was hiding it. You cannot see it until the form is off, and by then the crew has moved to the next lift.
The Abbotsford Collapse and the $80,500 Penalty
In January 2023, at an Abbotsford construction site, a crew poured a suspended slab ramp without the required engineering certification. A WorkSafeBC officer on site watched workers removing shoring supports during the pour. The ramp collapsed and sent concrete and debris to the level below. In a penalty announced in December 2025, the developer was fined a total of $80,500 and placed on two years of probation requiring a qualified health and safety consultant, with the breaches including the missing worksite specific plans and the missing engineer’s certification before placement.
A suspended slab ramp is exactly the kind of formwork that does require a certified plan, so this is the rule applying rather than evidence that it applies to everything. Same province, same region, same activity, and the failure was removing support at the wrong moment.
Stripping Is Not the Last Strength Gate
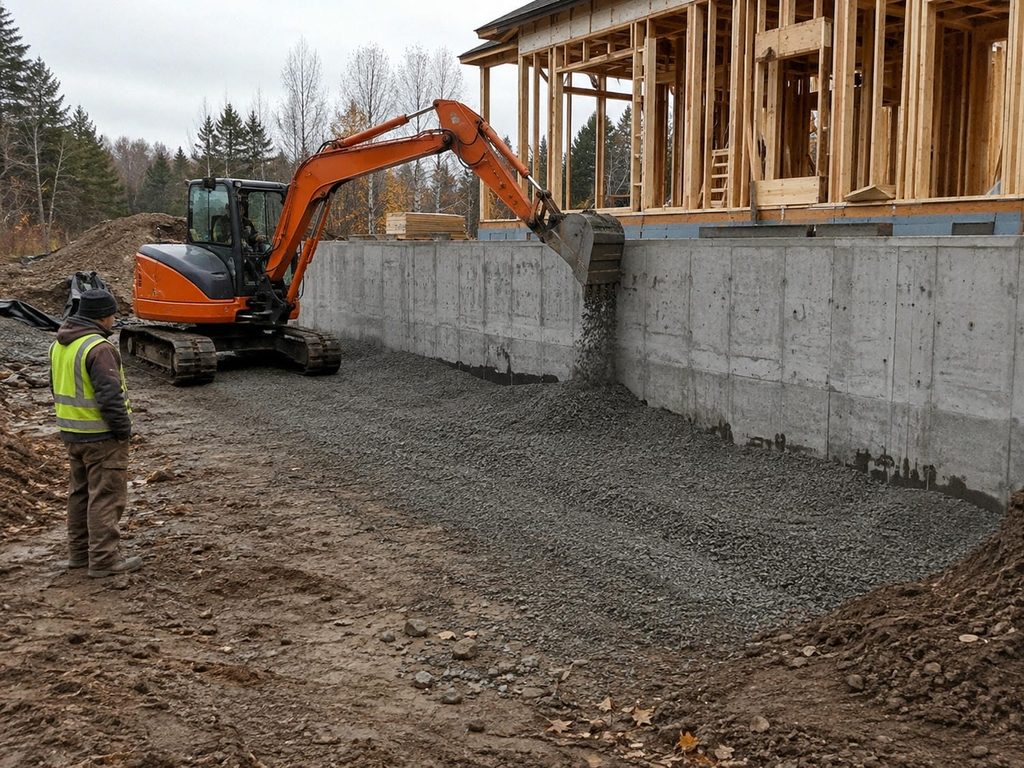
The most expensive version of this mistake is not stripping early. It is stripping correctly and then loading the element as though clearing one gate cleared all of them. Strength arrives in stages, and the next thing you do has a stage of its own.
Backfill Is Its Own Gate
A foundation wall strong enough to stand up is not necessarily strong enough to take lateral earth pressure, and it is not braced for it before the floor system is on. Specifications treat these as escalating stages for the same element, each with a rising threshold: strip the forms, then place superimposed dead load, then backfill. Where BC requires a worksite specific plan, loads are not to be applied to concrete that is still curing except as that plan permits, which puts the backfill trigger in the same document as the stripping trigger. On a job with no such plan it comes from the drawings or the engineer of record, and it has to be asked for rather than assumed.
The Next Lift and What Is Waiting on It
The question a super actually has is not only the strip date. It is how the strip date drives the three dates behind it, the next lift, the framing loads and the slab, and which of those has any slack. There is a second tension underneath: a form left on longer is a form not available for the next pour, and how much that hurts depends on the form system you are running.
What You Owe the Pour the Minute the Forms Are Off
Taking the forms off changes the concrete’s environment. If nothing replaces what the form was doing, an early strip trades a day of schedule for a durability problem that will not show up for months.
While the Form Is On, the Surface Cannot Dry
Leaving forms in place is a recognized curing method in its own right. Curing works by keeping the mixing water in, and the sealing methods are plastic sheeting, membrane forming compounds, and leaving the forms on. While the form is on, the surface cannot dry. Strip at day two and you have exposed a young, wet, permeable surface to wind and open air. If nothing replaces that seal, hydration stops in the outer few millimetres and you get a weak, dusty, permeable skin on a wall whose interior is fine. On a foundation wall that is a waterproofing problem rather than a cosmetic one.
Let It Dry and You Get About Half the Strength You Paid For
Concrete allowed to dry in air gains only about half the strength of concrete kept continuously moist cured. Read that carefully, because it is not that the wall loses half its strength. It never gets there in the first place. That is the sentence that ends the argument on site. The temperature half is just as real: curing wants the concrete held above about 10 degrees through the curing period, which in a Lower Mainland January makes it a heat problem as much as a water problem.
How Long Curing Actually Runs
Strength and curing duration are two different questions: how far along the concrete is, and how long you have to keep working on it.
A BC municipal specification requires moist curing to start immediately after final set and continue uninterrupted for at least 7 days. The Canadian curing regimes are written the same way, as a duration with a strength alternative attached: keep basic curing going until the concrete reaches roughly 40 percent of the specified strength, within 3 days, and keep additional curing going until it reaches roughly 70 percent, within 7 days, with the concrete held at a minimum of 10 degrees throughout. When the temperature is at or likely to fall below 5 degrees within a day of placing, the concrete wants holding at 10 degrees for a minimum of 7 days.
Decide what replaces the form as a curing measure before the strip, and have it on site that morning.
Before You Pull the First Wedge
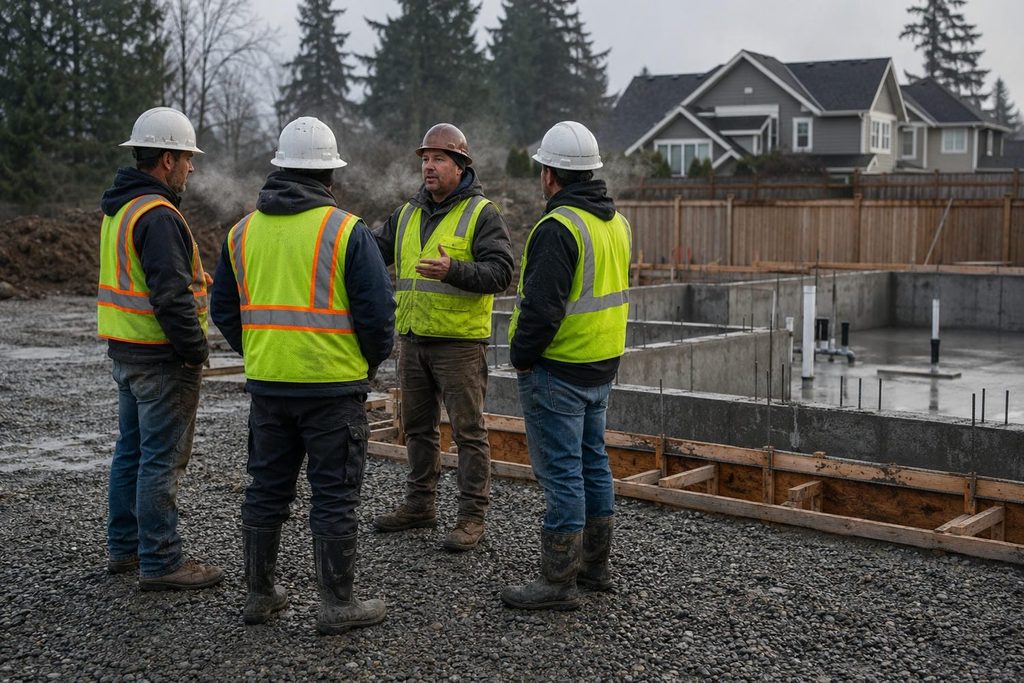
Run this before the first wedge moves. Each item names the thing to put your hands on and the person who owns it, so nothing on the list depends on somebody remembering.
- The document. Find where the removal criterion is written: the structural drawings, the project specification, or, on the jobs that require one, the certified formwork plan. If none of them states a number, the engineer of record is the call.
- The kind of form. Holding concrete in, or holding it up. The two do not share a rule.
- The number and the unit. Days, or a percentage of specified strength. If it is days, find out what temperature that number assumed.
- The mix. Ask the supplier how this specific mix gains strength in the conditions you are pouring in, and ask before the truck arrives.
- The evidence. Which method proves you got there, agreed with the engineer of record before the pour, not on the morning of the strip.
- The weather since the pour. Not the forecast. What the element actually experienced, overnight lows included.
- The strip itself. Who supervises it, what order the panels come off in, who is watching the arrises, and what goes on the surface the moment the form is away.
Getting the Strip Date Off the Guesswork
On most residential jobs the strip date is not decided. It gets absorbed by whoever is holding the schedule that week, and the crew finds out at seven in the morning. A forming crew that plans removal when it plans the pour takes that argument off your plate, and settles the verification question before the concrete is in the ground.
That is how our crews at Madera Projects work: Red Seal carpenter oversight on the strip as well as the pour, clear scopes established before work begins so the trigger and the sign off are agreed in writing, and consistent standards that keep chipped arrises off your deficiency list. If you have a winter foundation schedule to hold and want a concrete formwork contractor who plans the removal with the pour, talk to us about your pour schedule.
If you are still shortlisting, it is worth knowing how builders check a forming sub before they hire one, because the questions that matter on formwork are not the ones on a generic reference check.
Frequently Asked Questions
When Should You Remove Concrete Forms After a Pour?
It depends on what the form is doing and what the concrete has reached, not on a fixed number of hours. Forms that only contain concrete can often come off within a day or two in mild weather, while anything holding an element up waits until the concrete can carry itself. A Canadian concrete association publishes 1 to 7 days as the working range for stripping. The figure that governs your own job lives in the drawings or the specification.
Can You Strip Wall Forms After 24 Hours?
Sometimes, on forms that are only containing concrete, in mild weather, where the specification allows it and somebody qualified is running the strip. The 24 hour figure is a habit rather than a rule. It came off summer pours and gets carried onto colder pours and heavier elements where it does not belong. Between November and March in the Lower Mainland it causes more trouble than anything else here, because the same mix at 24 hours in January is nowhere near where it was in July.
The Forms Came Off and the Wall Looks Rough. Was It Stripped Too Early?
Not necessarily, and the distinction is worth making before anyone starts patching. Surface voids and honeycombing usually point at placement and consolidation rather than at timing, and the form was hiding them until now. Chipped corners, torn arrises and damage around tie locations are the ones that point at stripping green or prying against the face. Where the defect looks structural, the engineer of record should see it first.
We Stripped the Forms Early. What Should We Do Now?
Stop adding load to the element, and do that first. Get curing onto the exposed surface immediately, because that part is still recoverable. Write down what the weather has done since the pour, overnight lows included, because you will be asked. Then have the engineer of record assess anything that was carrying load before anything else goes on it. In place strength can still be estimated after the fact, but deflection that has already happened cannot be undone, which is why the load question is the urgent one.
How Long Should Forms Stay On a Footing?
Footings usually sit at the fast end of that published range. Footing cheeks hold concrete in rather than up, they carry no load, and sitting low in an excavation keeps them out of the wind, so they are typically the first forms off the job. The real constraint is often the excavation, the weather and the next trade rather than the concrete. One caution: forms coming off early is not a reason to bring earth in early, because backfill is a separate decision with its own trigger.
Do Forms Take Longer to Come Off in Winter in the Lower Mainland?
Yes, and the reason is duller than most people expect. A Metro Vancouver December averages below the temperature at which the code stops treating a pour as routine, so hydration runs slow for weeks while nothing on site looks alarming. This is not a deep freeze problem here. It is a sustained cool problem, and it is why a day count that worked all summer misleads in January.
How Long Before You Can Backfill Against a New Foundation Wall?
Backfill is a separate and later gate than stripping. A wall can be strong enough to stand on its own and still not be strong enough to take lateral earth pressure unbraced, and it is at its most exposed after the forms are off and before the floor system is on to brace the top. The trigger comes from the same place the stripping trigger does: the drawings, the specification, or on the jobs that require one, the certified formwork plan. If none of them states it, ask the engineer of record.