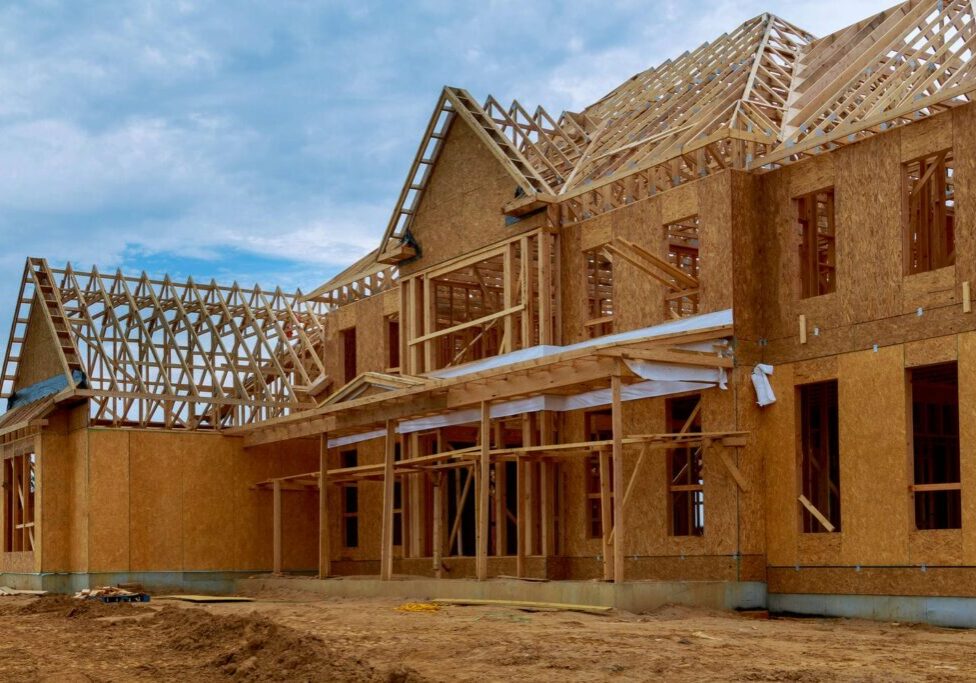
When people say “BC seismic zones,” they usually mean the level of earthquake demand a home needs to be framed for. In current practice, that conversation is not really about reading a broad zone off a small map. Earthquakes Canada’s national seismic hazard maps are not intended to be read for individual sites, and the agency directs users to its National Building Code seismic hazard tool for site-specific values. For a custom home, that level of demand shapes wall layout, shear strategy, hold-downs, anchorage, diaphragm continuity, and how open or irregular the design can be before the framing package gets more involved. We work as a wood framing contractor that plans those structural realities into the framing scope, sequencing, and onsite execution from the start.
For you as a builder, designer, or custom-home client, the practical takeaway is simple. Higher seismic demand does not just mean “more hardware.” It usually means the framing package has to work harder as a system, from roof and floor diaphragms, through walls and connectors, down into the foundation. That is why the framing conversation gets more important as the house becomes more open, more glazed, taller, or more irregular.
BC Seismic Framing At A Glance
BC seismic framing requirements shape how a custom home carries earthquake forces through the structure. In builder language, that means the home needs a clear lateral load path so shaking can move from the roof and floors into walls, connectors, and anchorage, then safely into the foundation. Earthquakes Canada also makes clear that Canada’s highest-hazard regions are more than 30 times more likely than the lowest-hazard regions to experience significant damaging shaking over 50 years, which is why site and region matter so much.
| Framing Area | What Seismic Demand Usually Changes | Why It Matters On Custom Homes |
| Shear Walls And Wall Layout | More deliberate wall placement and wall length | Open plans and large glazing reduce easy lateral-resistance options |
| Openings And Glazing | Less solid wall area to work with | Window-heavy designs need tighter coordination earlier |
| Hold-Downs And Connectors | More specific connection packages | Load path only works if the connections work with it |
| Anchor Bolts And Foundation Tie-In | Stronger continuity into concrete | Framing and foundation need to work as one system |
| Floor And Roof Diaphragms | Better load collection and transfer | Walls alone do not solve seismic movement |
| Tall Walls And Irregular Plans | More structural coordination | Custom geometry usually feels seismic pressure faster |
The short answer is that BC builders still use “seismic zones” as everyday shorthand, but site-specific hazard, code path, and the actual house geometry are what shape the framing package. That matters even more on custom homes, where design freedom can quickly reduce the amount of easy, repetitive wall structure available to resist lateral forces.
What People Mean By “Seismic Zones” In BC Today

The phrase “seismic zone” is still common on site and in everyday client conversations because it is easy to say and easy to remember. The problem is that it can make people think every part of BC fits into one simple label, when the actual design conversation is more specific than that. For current building work, the better habit is to treat “zone” as shorthand and then move quickly to the site-specific seismic demand and the governing code path.
That shift matters because it changes how early the framing conversation starts. Once you stop treating the project like a generic “high seismic” or “low seismic” house, it becomes easier to ask the real questions about openings, wall lines, diaphragm transfer, anchorage, and structural continuity.
Old Zone Language Vs Current Site-Specific Hazard
Earthquakes Canada is very clear that the national seismic hazard maps are not intended to be read off for individual sites because of their small scale. The agency directs users to the National Building Code seismic hazard tool for site-specific values, which is the most useful correction to the old “seismic zone” shortcut.
For a custom home, that means the conversation should not stop at a broad regional label. It should move into the actual site, the actual drawings, and the actual structural strategy. That is where framing starts to change in meaningful ways.
Why BC Is Not One Uniform Seismic Condition
BC is not one simple seismic condition. Earthquakes Canada breaks western Canada into several seismic source regions, including the Offshore BC Region, the Cascadia Subduction Zone, the Southern Cordillera, and the Interior Platform. The agency also notes that earthquake frequency and size generally decrease as you move inland from the coast and active plate boundaries.
That does not mean you need to become a seismologist to plan a custom home. It means you should not assume that a house in one part of BC will face the same seismic framing pressures as a house somewhere else. Location still matters, and in BC it matters enough to change the conversation early.
Why This Matters More On Custom Homes
Custom homes tend to push hardest on the exact things seismic framing cares about. Large window walls, open-concept rooms, double-height spaces, step-backs, cantilevers, and hillside conditions all reduce the number of simple, repetitive structural choices available to the designer and framer.
A simpler house usually gives the structure more easy wall length and more straightforward load transfer. A custom home often trades some of that simplicity for design freedom. There is nothing wrong with that, but it does mean the framing package has to be thought through sooner and more carefully.
How Higher Seismic Demand Changes The Framing Package
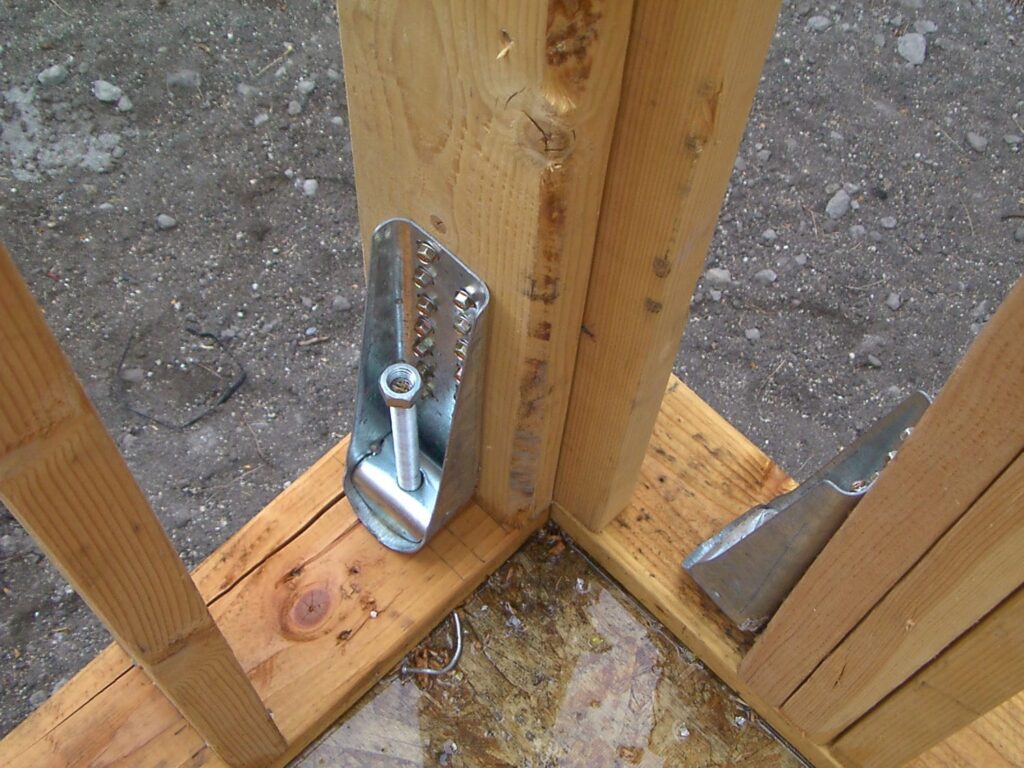
The most useful way to think about seismic framing is not as a list of special metal parts. It is better to think of it as a continuity problem. The building needs a reliable way to collect movement, transfer it through the structure, and anchor it into the foundation without weak links.
Once that idea is clear, the framing changes are easier to understand. The layout, the walls, the floor and roof decks, and the connectors all matter because they all sit in the same load path.
The Lateral Load Path Has To Stay Continuous
In seismic framing, loads do not disappear just because one detail looks strong on paper. They have to move through the whole structure. That means the roof and floor diaphragms need to collect the load, the right walls need to take it, the connectors need to hold it, and the anchorage into concrete has to be there when the force arrives.
This is why seismic framing on custom homes becomes a full-package conversation instead of a wall-by-wall conversation. One missing piece can weaken the whole chain. In practice, the cleanest framing jobs are the ones where the load path was understood before the crew started standing walls.
Shear Walls Start Controlling The Layout Earlier
As seismic demand rises, the amount and location of solid wall that can act effectively in the lateral system starts to matter more. On a simple house, the wall layout may naturally support the structure without much design tension. On a custom home with long spans and lots of glass, the structure can run out of easy shear wall locations much faster.
That usually shows up early in design and pricing. Openings may need to shift, wall segments may need to stay fuller than first expected, and the framing crew may need a more deliberate sequence because certain walls are carrying more of the home’s lateral work.
Openings, Window Walls, And Door Locations Affect Framing Freedom
Large windows are one of the clearest pressure points in custom-home seismic framing. The more glass you add, the less solid wall length is left to help resist lateral forces. That does not mean big openings are off limits. It means they need to be coordinated with the structural layout, not treated as a separate design choice.
This is often where clients first feel the framing consequences of seismic demand. A layout that looks open and clean architecturally may ask much more from the structure than it first appears. When that happens, the framing package becomes more detailed, and the coordination usually starts earlier.
Hold-Downs, Straps, Connectors, And Anchorage Become More Important
This is the part people usually notice first because it is visible in the drawings and on site. Higher seismic demand often means more specific hold-down locations, more connector discipline, cleaner strap installation, and better anchorage continuity. But this is only part of the story.
Hardware works because it supports the load path, not because it replaces it. If the wall layout, diaphragm transfer, or foundation tie-in is weak, adding more metal on its own does not solve the bigger structural problem. The best framing packages treat hardware as one link in a larger system.
Floor And Roof Diaphragms Still Matter, Not Just Walls
Many people think seismic framing is mainly about walls. In reality, the floor and roof diaphragms matter because they collect and move lateral load to the right vertical elements. If that part of the structure is not thought through, the walls may never receive load the way the design intended.
That is one reason custom homes often need earlier structural coordination. Long spans, offsets, voids, and irregular roof lines can make diaphragm behaviour more complicated than the outside of the house suggests. The more irregular the house becomes, the less helpful a wall-only mindset becomes.
Why Custom Homes Feel Seismic Pressure Sooner Than Simple Homes
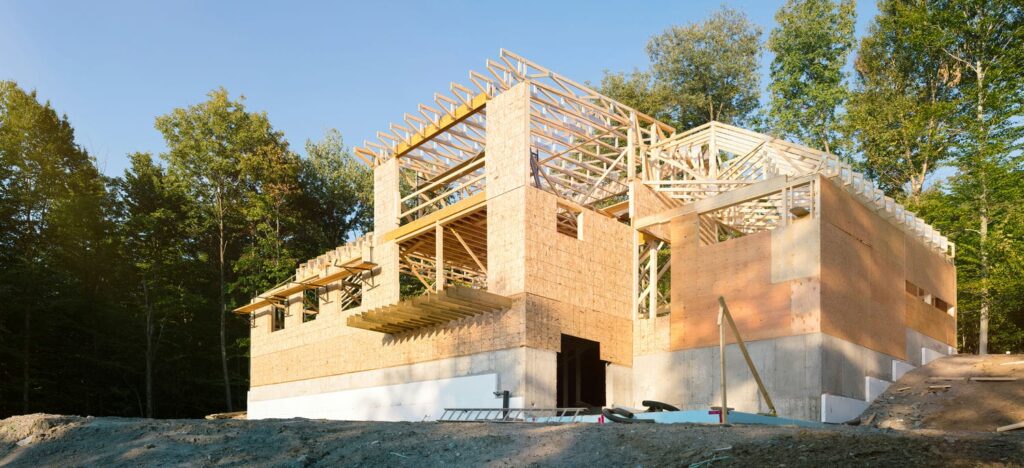
A simpler home can often hide structural complexity because the geometry works in its favour. Repetitive wall lines, smaller openings, and stacked levels make it easier for the structure to do its job quietly. Custom homes usually give you more design flexibility, but they also reduce the number of free structural advantages.
That is why seismic framing becomes more visible on custom work. The structure has less room to solve problems passively, so more of the solution has to be coordinated on purpose.
Open-Concept Plans Remove Easy Wall Length
Open-concept design reduces the number of convenient full-height wall lines available to carry lateral load. If you remove multiple interior wall runs and combine large spaces into one open volume, the framing package has fewer easy places to work with.
That does not mean open plans are a mistake. It means the framing and structural design have less redundancy to rely on. The more open the home becomes, the more deliberate the wall and diaphragm strategy usually needs to be.
Tall Walls, Vaulted Spaces, And Open-To-Below Areas Change The Conversation
Tall entry walls, open stairwells, vaulted great rooms, and open-to-below spaces are common custom-home features because they create volume and light. Structurally, they also change how loads travel and how much straightforward framing is available at key locations.
These features often move the project away from ordinary framing rhythm. That usually means more careful wall sequencing, more specific connection detailing, and closer coordination between framing layout and the structural drawings before the site gets moving.
Step-Backs, Cantilevers, And Irregular Shapes Add Complexity
The more the house steps, shifts, or hangs beyond the simplest stacked footprint, the more the seismic framing package tends to get involved. Irregular shapes are not a problem by themselves, but they usually create more transfer points, more structural exceptions, and fewer repeated conditions.
From a builder’s perspective, this is where pricing and sequencing start to feel the difference. The home stops being a repetitive framing exercise and becomes a more coordinated structural build.
Hillside And Split-Level Conditions Can Add More Structural Coordination
Hillside homes and split-level layouts can create irregular support conditions, more foundation transitions, and more complicated framing interfaces. Those are all manageable, but they tend to make the structure less forgiving of vague assumptions between the drawings and the field.
In practice, this means the framing package often needs cleaner coordination with concrete, anchorage, and layout before work starts. On these homes, “figure it out later” is usually the most expensive path.
What Changes For Builders And Framers On Site
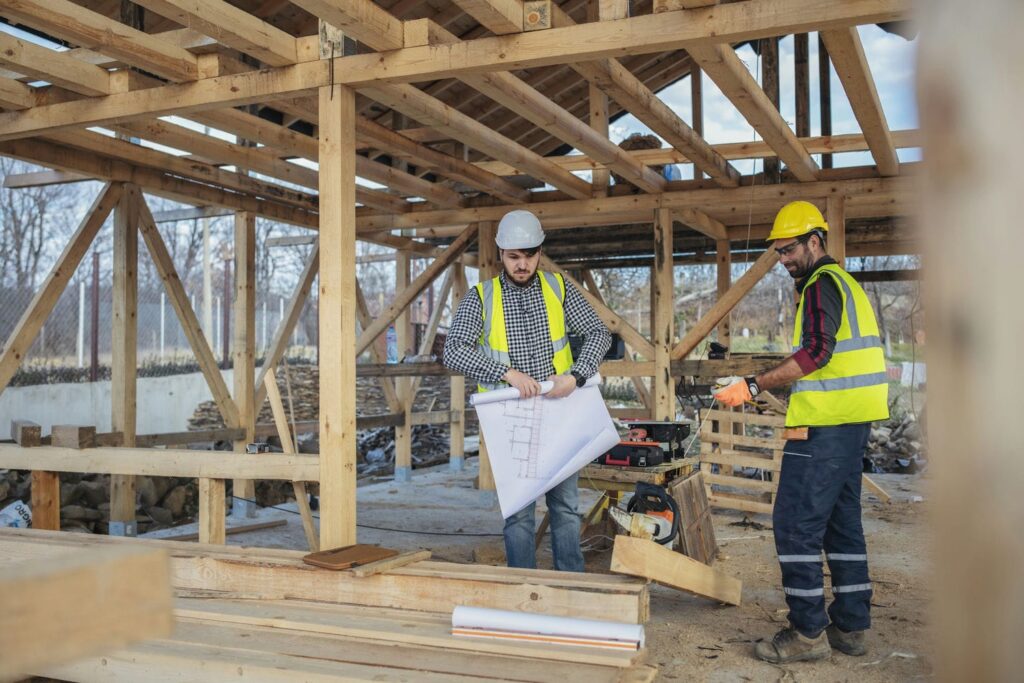
Higher seismic demand does not only change what the engineer puts on paper. It changes how the builder and framer need to execute the work. The more detailed the structural package becomes, the more important it is to make layout, sequencing, and connection follow-through part of the site plan, not an afterthought.
This is where good crews separate themselves. The work is not only about cutting and standing walls. It is about carrying the design intent through the details without losing continuity under schedule pressure.
Earlier Coordination With Engineer, Builder, And Framer
Seismic-sensitive custom homes reward earlier coordination because the structure affects the architecture sooner. If large openings, hold-down locations, wall lengths, and anchor points are only discussed after site start, the field usually ends up solving a design problem too late.
The cleaner approach is to bring the framer into the conversation before the assumptions are locked. That gives the builder a better read on labour, layout, access, and what details are likely to matter most once production starts.
More Specific Layout, Blocking, Nailing, And Connection Follow-Through
A seismic framing package often asks more from the site than a generic framing package. The crew needs to know where the critical walls are, where blocking and nailing details matter most, and where connector locations cannot drift without consequence.
That does not mean every custom home becomes slow to build. It means the framing work has to be executed with more attention to the details that carry the lateral system. The more complex the home, the more valuable that discipline becomes.
Foundation Tie-In And Anchoring Need To Be Planned Cleanly
Framing and concrete cannot act like separate conversations on a seismic-sensitive home. If anchor locations, hold-downs, embedded hardware, or foundation edges are not planned clearly, the load path becomes harder to execute properly once the framing starts.
This is one reason good builders push coordination earlier. It is cheaper to solve tie-in questions before concrete is placed than to discover later that the framing package and the foundation assumptions were never fully aligned.
Site Sequencing And Communication Matter More When Details Stack Up
When a custom home carries more structural detail, sequencing matters more because the details start interacting. Certain walls may need to go in before others. Some connections need to be accessible at the right time. The site needs a clear plan for how the structure will actually be assembled, not just how it looks in plan view.
Our framing process is built around that idea. The more detailed the framing package becomes, the more helpful it is when scope, sequence, and field communication are settled early instead of being rediscovered during production.
Code And Municipal Context In BC
This page is meant to keep the conversation practical, but the timing and jurisdiction still matter because seismic provisions have changed recently. If you are pricing or starting a custom home now, you need to know whether the project is following the BC Building Code path or Vancouver’s separate bylaw path.
That is especially important because the seismic timing is not identical across those two systems. Builders who assume “BC rules” apply the same way inside Vancouver can easily miss the current transition timing.
BC Building Code 2024 Outside Vancouver
The Province says BC Building Code 2024 came into effect on March 8, 2024. The 2018 BC Building Code’s earthquake requirements remained in effect for permits applied for until March 9, 2025, and projects with building permits applied for on or after March 10, 2025 are subject to the earthquake requirements in BC Building Code 2024. Certain in-stream projects are exempt from the 2024 code’s earthquake requirements until March 8, 2027.
For builders outside Vancouver, that means the current seismic conversation should be tied to the 2024 BC code path and the project’s permit timing.
Vancouver Has Its Own Building Bylaw And Its Own Timing
The City of Vancouver adopted the 2025 Vancouver Building By-law on May 20, 2025, and it generally came into effect on September 15, 2025. The seismic design provisions of the 2025 VBBL need not apply for building permits submitted before September 15, 2026, with possible further deferral for certain in-stream projects accepted by the Chief Building Official.
So if the custom home is in Vancouver, you should not assume the same seismic timing applies as it does elsewhere in BC. The safest move is to confirm the current permit path and bylaw timing at the start, not after structural assumptions are already priced.
Questions Builders Should Ask Before Pricing Or Starting
The best time to solve seismic framing issues is before the site is carrying them. A few early questions can expose where the house is likely to need more coordination, more labour planning, or a tighter structural review.
These are not abstract questions. They are the questions that protect layout decisions, reduce rework, and keep the framing crew from inheriting uncertainty that should have been resolved upstream.
Is The Site In A Higher-Hazard Part Of BC, Or Are You Using A Simple “Zone” Shortcut?
The first question is whether the team is relying on shorthand or on the actual project path. The hazard resources from Earthquakes Canada make clear that BC hazard varies and that site-specific values matter more than broad map-reading.
That does not mean every builder needs to run structural calculations. It means the project should start from the right structural conversation instead of an outdated shorthand.
How Much Of The Home Is Open, Tall, Irregular, Or Glazed?
The second question is about geometry. The more glass, tall walls, voids, offsets, and irregular massing the design carries, the more likely it is that seismic framing will affect the layout and connection strategy earlier.
This is where custom homes separate themselves from simpler builds. The architecture may be one reason the home is compelling, but it is also one reason the framing package needs more deliberate coordination.
Which Walls, Floors, And Foundations Carry The Hardest Seismic Work?
It helps to ask where the structure is really working hardest. Which walls are doing the most lateral work? Which diaphragms are collecting and transferring load? Which foundation areas need the cleanest tie-in? Once those questions are clear, the site can focus its attention where it matters most.
That also makes pricing more honest. Labour and sequencing risk usually live where the structure is least forgiving, not where the framing is most repetitive.
What Details Will Affect Framing Labour And Sequencing The Most?
Not every structural note affects the schedule equally. Some details are straightforward once laid out. Others change the order of work, the amount of blocking and connection follow-through, or the amount of coordination needed with concrete and later trades.
If the builder identifies those details early, the framing package usually runs cleaner. If not, the site often pays for the same uncertainty twice, once in time and again in rework.
Does The Framing Partner Understand Engineered Seismic Details Early Enough?
This is one of the most useful pre-award questions. A framing partner does not need to redesign the structure, but they do need to understand how the engineered details affect layout, sequence, labour, and field execution before those assumptions turn into delays.
That is one reason we recommend screening a framing trade partner for more than price. Builders who work through a clear approach to prequalifying a carpentry subcontractor can test scope clarity, detail awareness, and site leadership before work begins.
How Madera Thinks About Seismic-Driven Framing
We do not start with a generic “seismic package.” We start with the drawings, the wall layout, the site conditions, and the way the loads need to move through the actual home. That keeps the conversation grounded in the work instead of in broad labels.
For custom homes, that approach matters because the structural pressure points are usually tied to design choices. The earlier those points are clear, the easier it is to frame the house cleanly and keep the build organized.
Start With Drawings, Site Conditions, And The Real Load Path
We begin by looking at the actual structure, not the shorthand around it. That means checking the wall layout, openings, diaphragms, anchorage expectations, and how the house geometry will affect the load path. On a simpler home, that can confirm a fairly straightforward framing plan. On a more ambitious custom home, it usually shows where the structure needs more attention.
That early read helps reduce surprises. It keeps the builder from discovering too late that a design choice made on paper has a bigger framing consequence on site than expected.
Match Crew Planning To Detail Density And Site Sequence
Seismic-driven framing asks for more than raw labour. It asks for planning discipline. We bring Red Seal carpenter oversight, reliable crews with strong onsite leadership, and clear scopes before work begins so the framing package reflects the actual level of detail in the home.
That matters because strong execution is usually quiet execution. The crew knows where the important walls are, how the sequence needs to move, and which details cannot be treated like ordinary framing. That kind of preparation tends to reduce deficiencies and keep the site easier to manage.
Reduce Rework With Organized Execution And Clear Communication
A custom home with more structural detail benefits from organized execution. The clearer the site communication, the easier it is to keep layout, anchorage, and connection details aligned as the build moves. That reduces the kind of avoidable rework that usually starts when one structural assumption slips between trades.
We carry that same discipline into our carpentry subcontracting services, where scope clarity, leadership onsite, and clean coordination with builders and other trades are part of the standard delivery.
Work With A Framing Team That Plans Around Seismic Demand
“BC seismic zones” is useful everyday shorthand, but the real framing conversation is about site-specific hazard, geometry, load path, and how early the team coordinates the structure around the custom home. The more open, tall, irregular, or glazed the home becomes, the more those decisions start shaping the framing package.
Madera Projects helps builders and custom-home clients move through that work with Red Seal carpenter oversight, reliable crews, clear scopes before work begins, strong onsite leadership, and proactive communication as the build progresses. We keep job sites organized, we respect other trades, and we work to reduce the kind of downstream deficiencies that usually begin with weak structural coordination upstream. Reach out through our framing services page to start the conversation.
Frequently Asked Questions
How Do Higher Seismic Conditions Usually Change Wood Framing?
They often change the wall layout, shear strategy, connector package, hold-downs, anchorage, and diaphragm coordination. On a custom home, they can also limit how freely the design can remove solid wall length without increasing structural coordination.
Do Seismic Requirements Mostly Affect The Engineer Or The Framer?
They affect both, but in different ways. The engineer defines the structural intent and details. The framer still has to execute the wall layout, load path continuity, blocking, nailing, and connection details correctly in the field.
Why Do Open-Concept Custom Homes Make Seismic Framing Harder?
Because large open interiors usually leave fewer convenient full-height wall segments available for lateral resistance. That pushes more structural coordination into wall placement, diaphragm transfer, and connection detailing than you would usually see on a simpler plan.
Do Vancouver Homes Follow The Same Seismic Code Timing As The Rest Of BC?
Not exactly. The Province says projects outside Vancouver with permits applied for on or after March 10, 2025 are subject to the BC Building Code 2024 earthquake requirements. Vancouver says the 2025 VBBL seismic design provisions need not apply for permits submitted before September 15, 2026, with possible further deferral for certain in-stream projects.
When Should A Builder Bring The Framing Sub Into The Seismic Conversation?
Early. Ideally, that happens before layout, opening sizes, sequencing assumptions, and structural access decisions are fully locked. The earlier the framing partner understands the engineered details, the cleaner the site execution usually becomes.