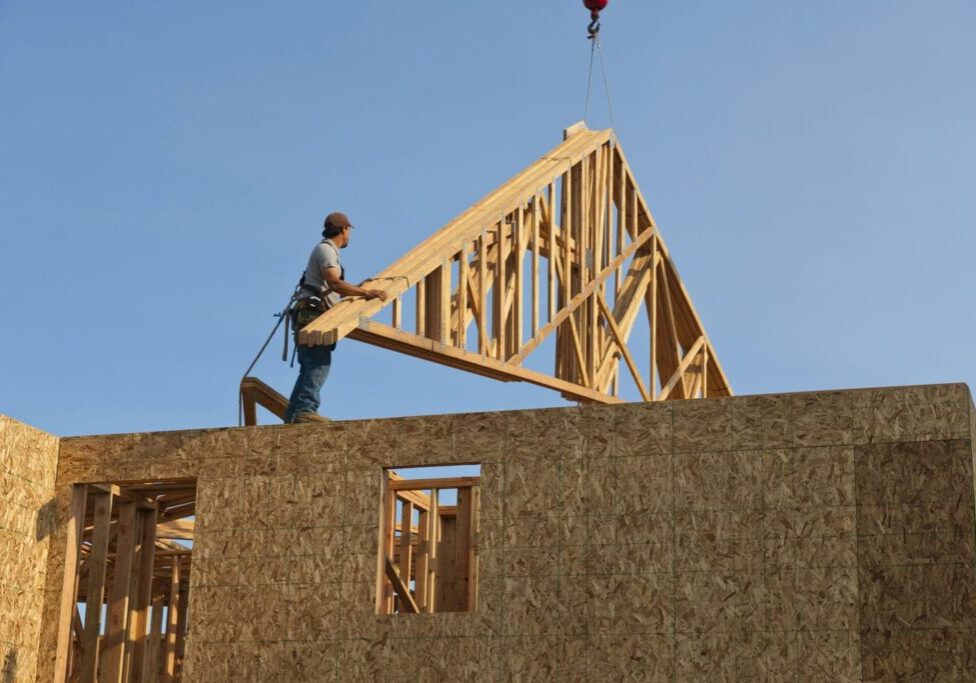
Stick framing is built mostly on site, panelized framing uses pre-built wall, floor, or roof sections assembled on site, and prefab is a broader term that can include panelized systems, modular units, and other factory-built components. The builder’s call comes down to fit: stick framing usually wins on flexibility, panelized framing can win when the design is locked and repetition is strong, and prefab or modular only works well when logistics, tolerances, supplier coordination, and site readiness are tight from the start. A good framing subcontractor helps you make that call before schedule, access, or field changes turn the method into a problem.
Stick Framing Vs Panelized Vs Prefab At A Glance
Stick framing, panelized framing, and prefab are not three versions of the same thing. They change where the work happens, when decisions need to be final, how much flexibility the site keeps, and who carries coordination risk. Accessibility Standards Canada defines prefabricated housing as off-site manufacturing in a factory or controlled environment, ranging from wall, floor, and roof panels to volumetric units, which helps clarify that panelized framing is one type of prefab, while modular is usually a more complete off-site system.
| Framing Method | Strongest Fit | Main Trade-Off | Builder’s Decision Point |
| Stick Framing | Custom homes, irregular geometry, renovations, changing details | More work happens on site | Does the project need field flexibility? |
| Panelized Framing | Repeated layouts, locked designs, predictable delivery and lift plans | More coordination before site delivery | Are drawings, dimensions, and access ready early enough? |
| Prefab Or Modular Framing | Standardized plans, repeatable units, compressed site schedules | Lower late flexibility and higher logistics dependency | Can the site, foundation, transport, and supplier path support it? |
No method is automatically better. The right choice depends on how custom the home is, how frozen the design is, how tight the site is, how much repetition the plans really have, and how much risk the builder wants to carry in coordination, tolerance, and rework.
Define The Terms Before Comparing The Build
A lot of framing-method debates go sideways because people use “panelized,” “prefab,” and “modular” loosely. One builder may be talking about wall panels. Another may be talking about factory-built room modules. A homeowner may hear prefab and assume the entire home arrives nearly complete.
Before comparing cost, speed, or risk, define the delivery model. The real question is not just what the product is called. It is where the work happens, when the design locks, who owns the dimensions, and how the package gets installed on site.
What Stick Framing Means
Stick framing means the frame is built largely on site from lumber, engineered components, sheathing, beams, hardware, and structural details installed in sequence by the framing crew. The crew lays out walls, builds sections, stands and braces them, ties in floor and roof framing, and works through details as the structure takes shape.
That field-built nature gives stick framing real value on custom homes, irregular sites, renovations, and projects where details may need practical judgement. It is not automatically slower or less professional. It is often the best method when the building has enough complexity to need flexibility.
What Panelized Framing Means
Panelized framing shifts some work off site. Wall, floor, or roof sections are built in a shop or controlled production setting, then delivered to site and assembled into the structure. The benefit is that layout, cutting, and repetitive assembly can happen before the crew is standing in weather, mud, or a tight jobsite.
The trade-off is that panelized framing needs better early coordination. Drawings, openings, dimensions, structural details, lift planning, bracing, delivery timing, and staging all need to be settled before the panel package arrives. If the information is right and the site is ready, panelization can help. If not, the site inherits a larger version of the same coordination problem.
What Prefab Or Modular Framing Means
Prefab is the broadest term. It can include panelized walls, floor cassettes, roof sections, pre-built assemblies, or modular units. Modular is usually more complete than panelized because the building is produced as three-dimensional sections, transported to site, and assembled or connected there. A modular home is prefabricated housing produced as volumetric modules manufactured off site, transported to site, then assembled or connected to form the completed dwelling.
For builders, that difference matters. A wall panel package still leaves plenty of site framing, connection, bracing, and coordination work. A modular package may move much more of the work off site, but it also makes foundation accuracy, crane access, delivery routes, and connection tolerances more critical.
Why Panelized And Prefab Get Confused
Panelized construction is a form of prefabrication, but not all prefab is panelized. That distinction matters because the site implications are not the same. Panelized framing changes the wall-building process. Modular construction can change the whole delivery model.
That is why the comparison should focus less on labels and more on responsibility. Where is the work performed? When are dimensions locked? Who owns shop drawings? Who confirms site measurements? Who fixes damage, missing parts, or installation issues? Those answers matter more than whether the package is described as panelized or prefab.
When Stick Framing Makes More Sense
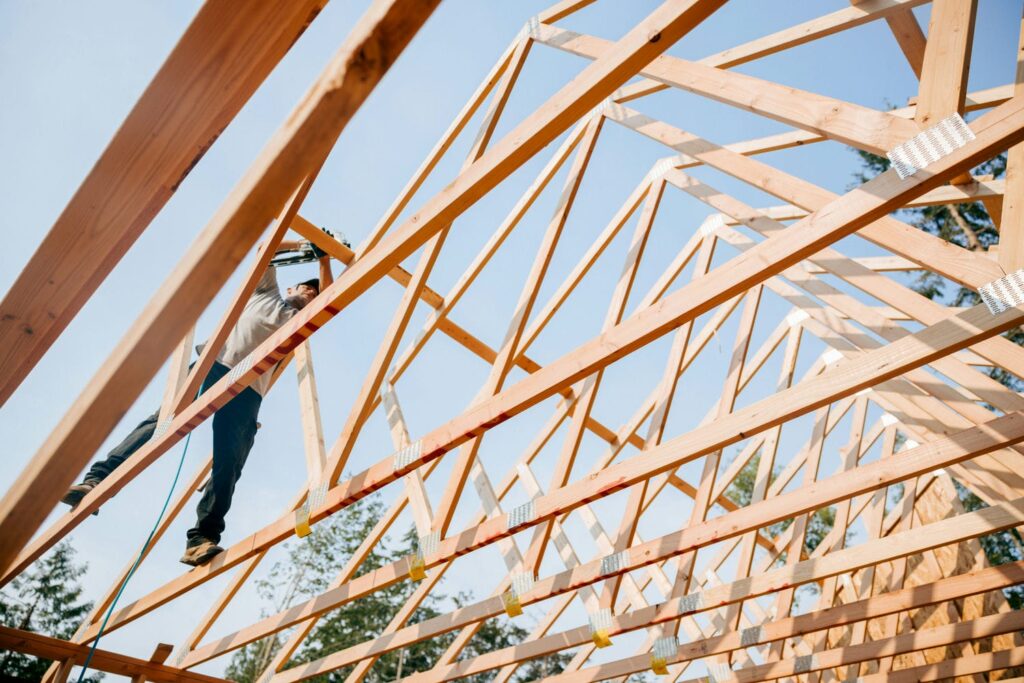
Stick framing still makes sense on many projects because custom construction is not always repetitive enough to reward an off-site system. A skilled site crew can respond to real conditions, confirm details as the work opens up, and adjust around the kind of irregularity that does not always show cleanly in early drawings.
That flexibility has value, especially in the Lower Mainland where custom homes, tight sites, renovations, and complex design features are common. Stick framing is strongest when the job needs judgement on site, not just production speed.
Custom Geometry, One-Off Details, And Design Changes
Stick framing tends to fit homes with unusual wall lines, stair openings, vaulted spaces, irregular rooflines, large feature windows, and details that may shift as site conditions become clearer. A skilled crew can adapt in real time without waiting for revised panels or a new fabrication slot.
That does not mean stick framing should be loose or improvised. It means the method keeps more decision-making ability on site, which can protect the project when the home is too custom for a highly repetitive panel strategy.
Tight Lots Or Uncertain Access
Stick framing can be the better call when the site cannot easily receive large panel deliveries or modular sections. Tight lots, narrow lanes, shared access, overhead wires, limited laydown, and awkward crane positions can all reduce the practical benefit of a panelized or prefab plan.
This is one of the biggest builder filters. A system that looks efficient in estimating can struggle if the site cannot stage, lift, protect, or sequence the package cleanly. Access is not a side issue. It is part of the framing method decision.
Renovations, Additions, And Tie-Ins
Renovations and additions often reward stick framing because existing buildings are rarely perfect. Old framing may be out of square, floor lines may drift, and walls may not match what the drawings assumed. A site-built method gives the crew more room to read the building and tie in new work carefully.
Panelized or prefab approaches can still work in some renovation settings, but the existing conditions need to be captured with care. The more unknowns the building carries, the more valuable field flexibility becomes.
Experienced Crew Control
Stick framing works best when the crew has strong site leadership, layout discipline, and a clear quality-control rhythm. Flexibility is only an advantage when the crew can make accurate decisions and keep the frame aligned with the drawings, structural details, and finish expectations.
In other words, stick framing should not mean “figure it out loosely.” It should mean the right crew has enough control on site to solve real conditions without giving up accuracy, sequence, or handoff quality.
When Panelized Framing Makes More Sense
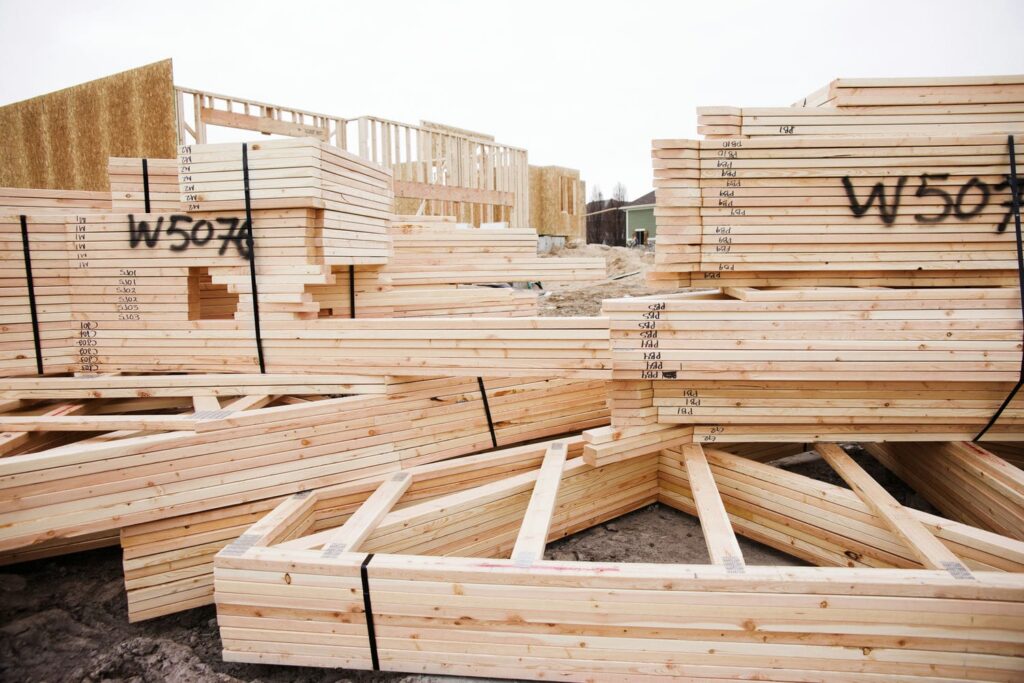
Panelized framing can be a strong choice when the design is coordinated early and the site can support the delivery plan. It shifts repetitive work into a controlled environment, which can reduce certain site-built tasks and help the framing sequence move quickly once the package arrives.
The value appears when the whole chain works. Design, shop drawings, fabrication, delivery, crane access, bracing, and site readiness all need to line up. If one part of that chain is weak, panelized framing can lose its advantage quickly.
Repetition And Design Freeze
Panelized framing usually works best when wall layouts, openings, structural patterns, and dimensions repeat. It also needs the design to freeze early enough that the panels can be built with confidence. If the project keeps changing, the panelized advantage weakens because fabrication depends on final information.
That is the core trade-off. Panelized framing may reduce work on site, but it pushes more decisions into the pre-site stage. Builders who want the benefit need to give the system the information it needs early.
Faster Dry-In Potential
Panelized framing can help move a project toward dry-in faster when the panels arrive correctly, the site is ready, and the lifting plan is organized. That can matter in the Lower Mainland, where exposure time and wet-weather risk can put pressure on the framing schedule.
However, panelized framing is not automatically faster. It is faster when drawings, delivery, access, crane timing, site conditions, and installation sequence all support the plan. If panels arrive before the site is ready, the schedule can lose time instead of gaining it.
Shop Accuracy And Reduced Site Cut Work
A well-run panelized package can reduce repetitive cutting, support more consistent assembly, and keep some of the mess and weather exposure out of the field. That can be a real benefit on repeated wall sections and cleaner layouts.
The caution is simple: shop accuracy is only as good as the information feeding the shop. A wrong opening, wrong dimension, or missed structural detail can be repeated across several panels. When that happens, the problem arrives in a truckload instead of appearing in one wall.
Crane, Staging, And Supplier Coordination
Panelized framing changes the logistics of the build. The builder needs to plan panel delivery, crane or lift availability, temporary bracing, storage, protection, sequencing, and site safety before the package shows up.
That means panelization does not remove coordination work. It moves it earlier. Builders should price and manage that shift honestly, because a panelized system can only perform when the site is ready to receive it.
When Prefab Or Modular Makes More Sense
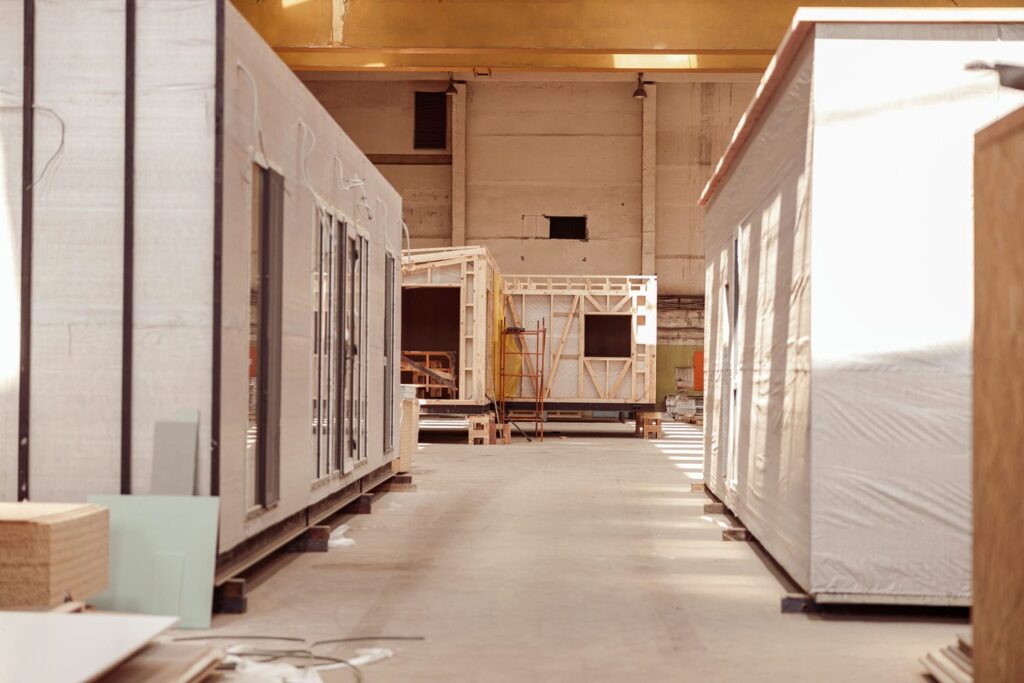
Prefab or modular systems can work well when the project is designed for that method from the beginning. They are strongest when the building can be standardized, the decisions can lock early, and the site can support transport, crane access, foundation precision, and clean installation.
The mistake is trying to force a highly custom or still-changing design into a prefab pathway late in the process. Off-site construction can reduce some site risk, but it can also reduce late flexibility.
Repeatable Plans And Standardized Units
Prefab and modular systems make the most sense when the plan repeats, the units are standardized, or the design is simple enough to benefit from off-site production. The more the project can be resolved before construction starts, the more these methods can support predictability.
This is why prefab should usually be part of the design conversation from the start. It is much harder to gain the benefit when a custom design is already developed around site-built assumptions.
Schedule Compression And Weather Exposure
Prefab and modular approaches can reduce the amount of construction exposed to site weather because more work happens off site. That can be useful when a builder is trying to compress the site schedule or reduce exposure during a wet period.
Still, faster site assembly does not remove the need for planning. Foundations, transport, crane coordination, utility tie-ins, inspections, and site connections still need to be correct. If those pieces are not ready, the site can lose the schedule benefit it expected to gain.
Foundation Accuracy, Transport, And Crane Planning
Prefab and modular systems are less forgiving when the site is not ready. Foundation dimensions, bearing points, anchor locations, crane positions, access routes, and delivery windows all need to match the manufactured package.
This is where builders need to slow down before committing. A prefab system can save site time, but only when the receiving conditions are accurate enough to take the product without a field correction scramble.
Decisions Must Lock Earlier
Prefab usually demands earlier decisions on layout, openings, structural connections, service paths, chases, tolerances, and finish interfaces. Late changes are harder because the work may already be built, purchased, or queued for fabrication.
That is the trade-off. Prefab can reduce some site uncertainty, but it usually reduces late flexibility too. Builders need to know whether their project is ready for that level of commitment.
Cost And Schedule Comparison Beyond The Framing Rate

A fair comparison should look beyond the framing rate. Stick framing, panelized framing, and prefab do not just change labour cost. They change design timing, coordination effort, logistics, supervision, delivery risk, and how easily the project can absorb change.
The question is not “which method is cheapest.” The better question is which method gives the best installed result with the least schedule friction for this specific site and design.
Field Labour Vs Shop Labour
Stick framing carries more labour on site. Panelized and prefab systems shift some labour into a shop or factory. That does not make one method cheaper by default. It changes where the work is performed, how it is supervised, and how risk is priced.
Builders should compare installed cost, not just hourly crew cost, panel package cost, or factory price. The full number needs to include design coordination, site readiness, lifting, staging, corrections, and handoffs.
Crane, Trucking, Storage, And Access Costs
Panelized and prefab packages often bring costs for trucking, crane time, storage, hoisting, traffic control, and delivery coordination. Those costs may be worth paying, but they should sit inside the comparison instead of being treated as unrelated site expenses.
A cheaper wall package may not be cheaper after the site logistics are included. Builders need to normalize the quotes so they can see the real cost of each method, not just the cleanest line item.
Change Orders And Rework Risk
Stick framing can absorb some changes more easily because the work is still being built on site. Panelized and prefab approaches can make changes more expensive once fabrication begins. On the other hand, stick framing can create rework risk if the field layout is weak or the crew does not check the frame well.
Every method carries risk. The builder’s job is to choose the risk that best matches the project. A locked, repetitive design may suit panelization. A changing, custom design may suit stick framing. A standardized project with strong logistics may suit prefab.
Site Supervision And Responsibility Split
Different methods create different responsibility lines. With stick framing, the site framing subcontractor usually owns more of the field-built assembly. With panelized or prefab work, responsibility may be split between the designer, manufacturer, supplier, crane crew, installer, builder, and site framing crew.
That split needs to be clear before award. Who owns shop drawing review, dimensions, missing parts, delivery damage, field corrections, connection details, and final handoff? The more the work is divided, the more important clear responsibility becomes.
Lower Mainland Conditions That Shift The Decision
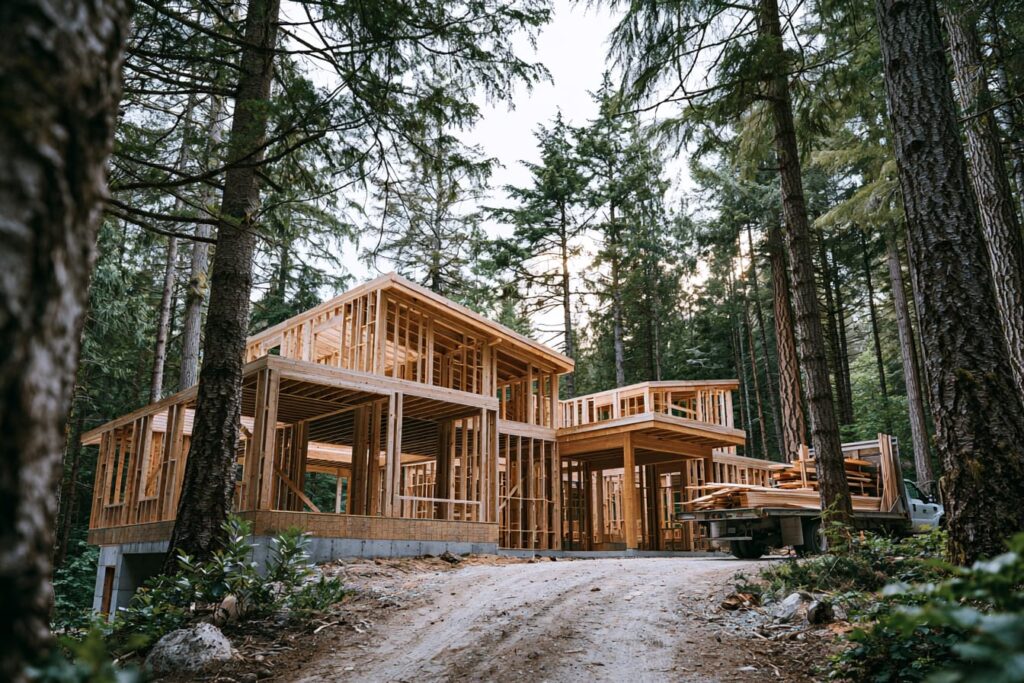
Lower Mainland projects often bring site realities that matter as much as the framing method. Weather, tight access, complex custom-home design, seismic coordination, and municipal expectations can all move the decision one way or another.
A method that works well on an open, flat, repetitive project may not work the same way on a tight custom-home site in Vancouver, Burnaby, Richmond, Surrey, Coquitlam, Delta, Langley, Maple Ridge, or New Westminster. Local context matters.
Wet Weather And Dry-In Strategy
Panelized or prefab systems may help shorten exposure when they are coordinated well. They can also create problems if panels arrive before the site is ready or if protection planning is weak. Stick framing may offer more flexibility during changing weather, but it still needs a strong dry-in strategy.
The right call depends on sequence. Faster enclosure is valuable only when the method, site readiness, and protection plan all support it. Otherwise, the project can simply move the exposure problem into another part of the schedule.
Tight Urban Lots, Lane Access, And Neighbour Constraints
Many Lower Mainland sites have access constraints that affect the framing method. Narrow lanes, limited staging, nearby homes, overhead wires, restricted delivery windows, and crane setup challenges can all push a builder toward stick framing or a very carefully sequenced panelized plan.
Logistics should be discussed before the method is awarded. A panelized system that cannot be staged, lifted, or protected cleanly may struggle even if the walls themselves are well built.
Seismic And Structural Coordination Can Shape The Package
Large openings, tall walls, limited shear wall length, engineered connectors, and seismic design requirements can affect which framing method is practical. Panelized systems need those details coordinated before fabrication. Stick framing keeps more field flexibility, but the crew still has to execute the engineered details correctly.
This is where structural context matters. The BC seismic framing requirements for custom homes shape how openings, load path, wall layout, and geometry come together in the wood frame before framing even starts.
Luxury Custom Homes Often Need Method Flexibility
Luxury custom homes often carry large glazing, long spans, open-to-below spaces, irregular geometry, and tight finish expectations. That does not rule out panels, but it does mean the builder should avoid forcing the whole home into a system that only suits part of the design.
A hybrid approach may be more practical. Framing a luxury custom home in the Lower Mainland places more pressure on tolerance control, structural coordination, and local site planning, which is where a mixed method often earns its keep.
Accuracy, Tolerances, And Rework Risk
Accuracy is one of the most important comparison points. Panelized systems can improve repeatability, but they can also repeat a wrong assumption. Stick framing can adapt to real site conditions, but only when the crew has strong layout control and leadership.
No method protects you from poor coordination. The method helps only when drawings, site conditions, crew capability, and handoff standards all line up.
Panelized Accuracy Depends On The Drawings Being Right
Panelized framing relies on accurate dimensions, coordinated structural details, and shop drawings that match the site. If the information is wrong, the error can be fabricated into several panels before anyone sees it in the field.
That is why builders should not confuse factory-built with risk-free. A clean panel package starts with clean information. The more custom the home, the more careful that information handoff needs to be.
Stick Framing Accuracy Depends On Field Leadership
Stick framing depends on field layout, checking, correction, and handoff discipline. A skilled crew can adapt to real site conditions and still hold the frame accurately. A weak crew can introduce avoidable drift through walls, openings, stairs, and long sightlines.
That is why site leadership matters. Field flexibility is powerful only when the crew has the experience and discipline to use it well.
Out-Of-Square Errors Cost More Than Early Checks
Out-of-square framing creates downstream cost because windows, drywall, millwork, stairs, trim, and exterior finishing depend on clean rough geometry. That risk applies to every method. A panelized wall can still be wrong if it was fabricated from bad dimensions, and a stick-framed wall can still be wrong if nobody checks it.
The prevention is early review. Out-of-square framing cost climbs quickly once finish trades are asked to solve rough geometry problems that should have been caught at the frame.
Inspection And Handoff Points Need To Be Clear
Every framing method needs clear hold points. Builders should know when layout is checked, when panels are accepted, when corrections are made, and when the frame is ready for the next trade.
The method matters, but the handoff rhythm often decides whether the method succeeds. A strong framing plan includes inspection points, correction timing, and a clear release to the next scope.
Code, Certification, And Inspection Context
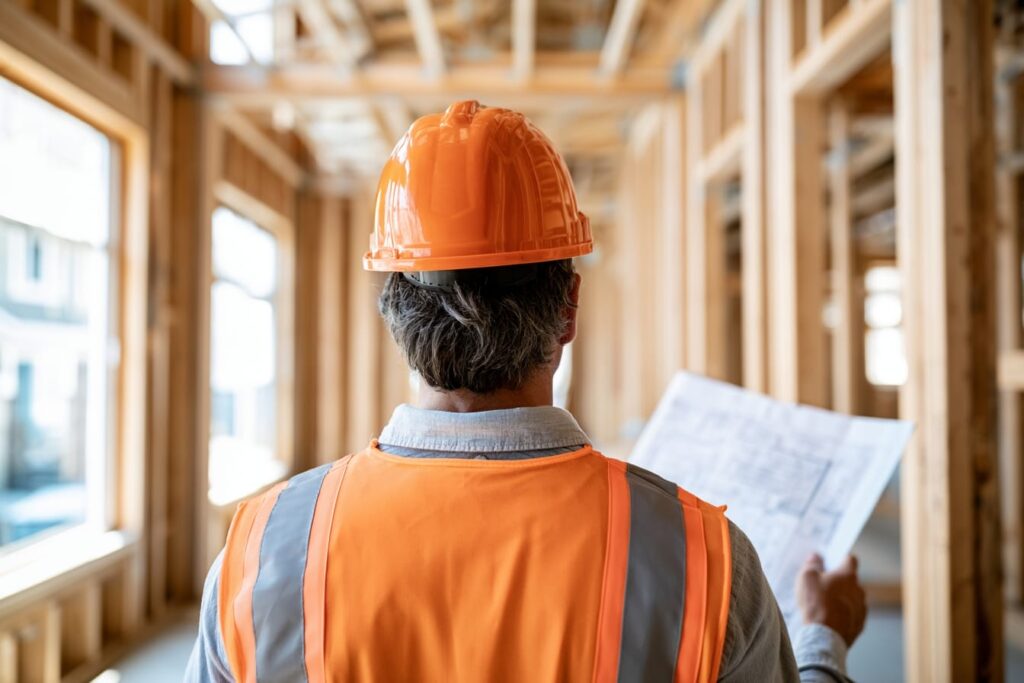
Factory-built or panelized work does not remove the need for code compliance, inspection clarity, or authority review. It can change how those items are verified, especially when wall, roof, or floor assemblies arrive closed in or partly completed.
This section is not a code guide. It is a practical reminder that builders should understand the compliance path before committing to a method that splits work between off-site and on-site teams.
Factory-Built Does Not Remove Code Requirements
The BC Building and Safety Standards Branch says the BC Building Code applies the same requirements to site-built and factory-built buildings. The same bulletin also notes that factory-built compliance can be harder to verify after delivery because many wall, roof, and floor assemblies may be closed in and hard to inspect.
That matters for builders because “factory-built” should not be treated as a shortcut around compliance. The package still needs a clear approval, inspection, certification, and site-installation path that matches the authority having jurisdiction.
A277 Helps Inspect Factory Work, But Not Every Site Task
The same BC bulletin explains that CAN/CSA-A277 is a procedure for certifying factory quality programs and built products. It also notes that the standard does not cover transport of buildings or erection at the installation site.
That distinction matters because site work still needs clear responsibility. Foundations, services, connections, damage during delivery, installation corrections, and final handoffs do not disappear because the product was certified or built off site.
Confirm The Authority Path Before Committing
Before committing to panelized, prefab, or modular work, confirm the permit path, inspection path, certification requirements, and authority-having-jurisdiction expectations. This is especially important when assemblies arrive closed in or when responsibility is split between a manufacturer and a site framing crew.
The safest move is to clarify the path early. That protects the builder from finding out too late that a package is hard to inspect, hard to accept, or hard to correct once it reaches site.
Questions Builders Should Ask Before Choosing A Framing Method
The right framing method becomes clearer when the builder asks the right questions before pricing, award, or fabrication. These questions help expose whether the project needs flexibility, repetition, logistics control, or a hybrid plan.
They also help compare bids fairly. A low framing number is not useful if it hides coordination risk that will surface later.
Is The Design Locked Enough For Off-Site Work?
Ask whether openings, wall layouts, structural details, exterior dimensions, and service paths are stable enough to support panelized or prefab production. If the design is still moving, stick framing may reduce risk because more decisions can remain in the field.
This question gets to the centre of the trade-off. Panelized and prefab methods reward certainty. Stick framing absorbs change more easily.
How Much Of The Home Actually Repeats?
Ask whether there is real repetition in wall lengths, openings, floor plans, roof sections, or unit layouts. A home can look repetitive at a glance, but step-backs, custom windows, roof changes, and structural exceptions may break the pattern.
Repetition needs to be real, not assumed. If only a small part of the home repeats, full panelization may not produce enough benefit to justify the extra coordination.
Can The Site Handle Delivery, Crane, And Staging?
Ask where panels or modules will be delivered, stored, lifted, and protected. Ask what happens if a delivery window moves, a crane slot changes, or the site is not ready to receive the package.
This is often the difference between a strong panelized plan and a frustrating one. A method that ignores access is not a method. It is a wish.
Who Owns Drawings, Tolerances, Site Corrections, And Damage?
Ask who owns shop drawing review, dimension confirmation, panel acceptance, installation errors, transport damage, missing parts, and field corrections. The more work is split between off-site and on-site parties, the more important those answers become.
Many disputes begin when a method is chosen but responsibility is vague. Clear scope does not slow the project down. It helps the project move without re-litigating ownership every time something does not fit.
Does The Framing Partner Think Beyond Rate?
Choose a framing partner who can talk through sequence, access, tolerances, correction points, handoffs, and site responsibility, not just labour rate. The method is only as good as the planning and execution behind it.
It also helps to know how to prequalify a carpentry subcontractor, which gives builders a deeper screening framework for site leadership, scope clarity, and execution discipline before award.
Plan The Right Framing Method With Our Team
Madera Projects helps builders make that call with Red Seal carpenter oversight, clear scopes before work begins, reliable crews with strong onsite leadership, organized job sites, and proactive communication that keeps decisions visible. To step back to the full framing services context, take a look at how the scope is structured.
Frequently Asked Questions
What Is The Difference Between Stick Framing, Panelized Framing, And Prefab?
Stick framing is built mostly on site. Panelized framing uses off-site-built wall, floor, or roof sections that are assembled on site. Prefab is a broader term that can include panelized systems, modular sections, and other factory-built components.
Is Panelized Framing The Same As Prefab?
Panelized framing is one type of prefab, but not all prefab is panelized. Prefab can also include modular or volumetric construction where more of the building is completed off site.
Is Panelized Framing Faster Than Stick Framing?
It can be faster when the design is locked, the panels arrive correctly, the site is ready, and crane or lift access is organized. It may not be faster if the project has many changes, access problems, or weak coordination before delivery.
Is Stick Framing Better For Custom Homes?
Often, yes, especially when the home has irregular geometry, custom details, late design decisions, or site conditions that need field judgement. Panelized framing can still work on custom homes, but the design has to be coordinated earlier.
Is Prefab Cheaper Than Stick Framing?
Not automatically. Prefab can reduce certain site labour, but it can add design coordination, factory cost, trucking, crane time, staging, and site-preparation risk. Builders should compare installed cost and schedule impact, not just the package price.
Can Builders Mix Stick Framing And Panelized Components?
Yes. Many projects can use a hybrid approach, with panelized sections where repetition is strong and stick framing where custom geometry or field conditions need flexibility.
What Is The Biggest Risk With Panelized Or Prefab Framing?
The biggest risk is usually coordination. If dimensions, drawings, site access, foundation accuracy, crane timing, or responsibility lines are unclear, the system can lose much of its expected benefit.