
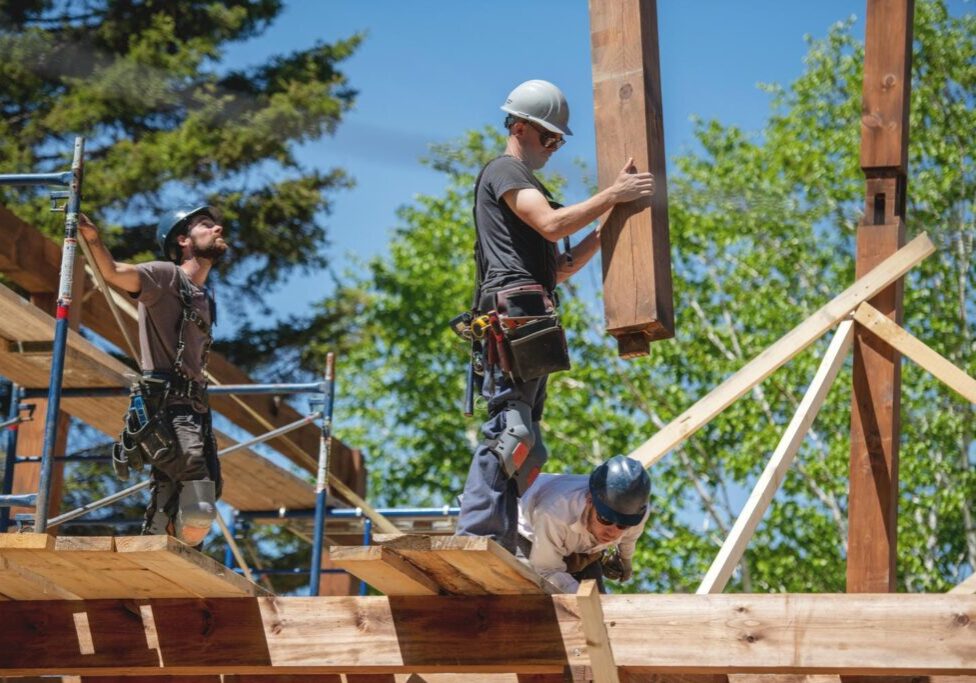
You move to LVL when the beam has to do something a built-up sawn beam cannot do predictably at the depth you have. That is usually one of three things: the clear span is too long, a ceiling line or header pocket fixes your depth, or a point load lands on a beam that finishes will bear against. It is not about raw strength.
A manufactured beam’s published value is close to what the beam actually delivers, piece after piece, while a graded 2x has to be rated for the weakest board its grade legally allows. That gap is why LVL beam framing lets a designer run a member closer to the line. What follows comes from carpenters who set these beams and work as a wood framing contractor on Lower Mainland custom homes.
Predictability Is What You Are Actually Paying For
Most comparisons open with which material is stronger, and that is the wrong question at a beam line. What matters is how each material gets the number your designer is allowed to use, because that number, not the wood, decides whether the member makes the span.
How a Graded 2x Gets Its Number
Sawn lumber is graded, not manufactured. A No.2 SPF 2×10 is a natural object somebody sorted into a bundle, so the published value has to cover the worst piece the grade legally permits. The average board is far stronger than the number anyone may design to, and there is no way to tell which board is in your hands. The design values for SPF dimensional lumber live in CSA O86, the wood design standard your engineer works from, rather than in a freely published table the way LVL values are.
How LVL Gets Its Number
LVL is made from dried and graded wood veneers coated with a waterproof phenol-formaldehyde adhesive, assembled so the grain of every layer runs the same long direction, then cured under heat and pressure into billets that get ripped into beam stock. Because the knots, checks and slope of grain are chopped up and scattered through hundreds of laminations instead of concentrating in one board, the scatter from piece to piece is small. The Canadian Wood Council notes that LVL design values are derived from test results analysed in accordance with CSA O86 and ASTM D5456, then reviewed and approved by the Canadian Construction Materials Centre.
What Predictability Buys You on the Beam Line
The first payoff is on paper: a designer can run a manufactured beam close to the line, where a sawn beam carries slack that gets spent on safety instead of span. The second is the one crews feel, and it is dimensional stability. A sawn girder that shrinks after the building is heated telegraphs into the drywall below and leaves the floor above out of level. CSA O86 also carries modification factors for duration of load, service condition, size, notches, bearing length and lateral stability, which is why a beam that gets soaked or cut is no longer the beam the designer sized.
Five Conditions That Point to LVL
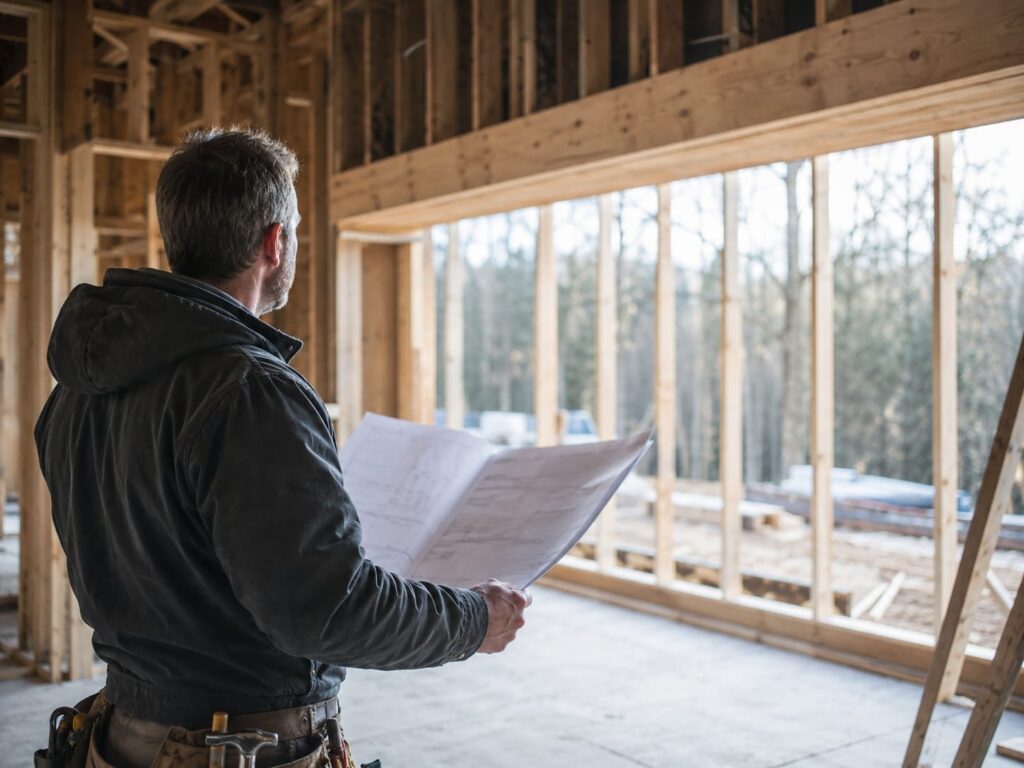
These are the conditions that show up on real drawings. If none applies to the member in front of you, the sawn beam is probably the right answer. If two or more apply at once, have the conversation with the designer early rather than at delivery.
The Clear Span Is Longer Than a Built-Up Sawn Beam Will Carry
The usual trigger: great-room flush beams, main-floor girders and garage door headers. LVL is available up to 24.4 m (80 ft), with 14.6 m (48 ft), 17 m (56 ft), 18.3 m (60 ft) and 20.1 m (66 ft) commonly stocked, so a long run can be one continuous member instead of sawn lengths spliced over posts. Every splice is a post, and every post is a footing the plan has to accommodate in a room the client wanted open. That is why beam selection comes up early when we are framing a luxury custom home in the Lower Mainland.
You Have the Load but Not the Depth
Often the real constraint is not strength. It is a ceiling line the architect has drawn, a header pocket above a window that cannot grow, or a floor system that has to stay flush with the joists beside it. LVL earns its money there, because it makes the number at a shallower depth. The commonly used depths are 241 mm (9-1/2 in), 302 mm (11-7/8 in), 356 mm (14 in), 406 mm (16 in), 476 mm (18-3/4 in) and 606 mm (23-7/8 in). Those mirror standard I-joist depths, which is why a beam and the joists framing into it stay in one plane.
The Beam Is Flush and Finishes Land On It
A flush beam changes the job twice over. It forces hanger connections instead of simple bearing, and it turns dimensional stability from a framing concern into a finishing one. A flush beam that shrinks under a drywall ceiling shows up as a crack along the member, and it shows up after the drywallers and painters have invoiced and gone. Weigh what a frame that moves costs you at the finishing stage before you decide the cheaper member is actually the cheaper one.
A Point Load Lands Somewhere the Table Did Not Expect
A post coming down from above, a truss girder reaction, a beam catching another beam at mid-span: once the load stops being uniform, the prescriptive span tables have nothing to say about it. The member becomes an engineered element, and adding plies does not change that. The tell on a drawing is a load arrow landing between bearing points rather than spread across them, and that is where the beam has to be sized rather than looked up.
You Need the Same Beam Twice, and the Second One Has to Match
Two identical openings framed six weeks apart out of sawn stock give you two slightly different beams, because the bundles were different trees with different moisture content. With a manufactured member you get the same member both times. On a house with a repeated bay or paired openings flanking a fireplace, the difference is what the finishing carpenter meets when the second opening needs a shim the first did not.
When Dimensional Lumber Is Still the Right Call
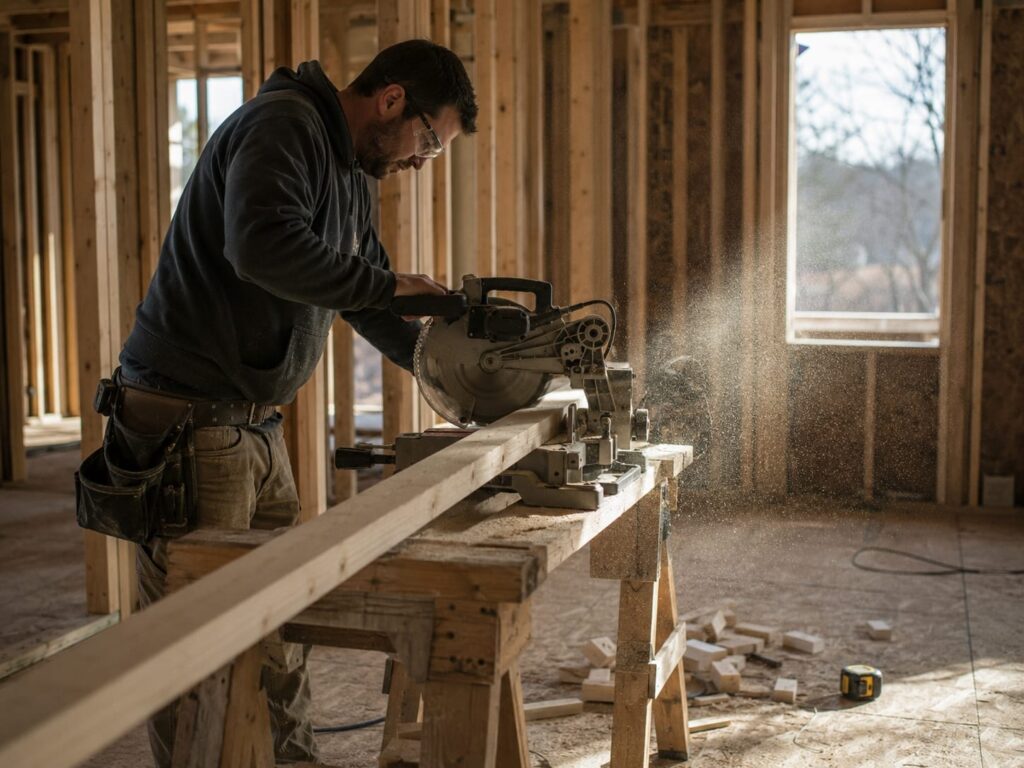
Most beam lines on a custom home do not need an engineered member, and specifying one everywhere spends money without buying anything. Nor is it a straight two-way choice: LVL is one of several manufactured options, and which one you get is rarely decided on site.
Where the Sawn Member Already Makes the Number
Uniform loads inside the prescriptive span tables, short interior headers, repetitive joist and stud work: the sawn member already makes the number, so there is nothing to buy by upgrading. Then there is the argument nobody makes for sawn lumber, which is field adaptability. You can notch a 2x within the code’s relatively forgiving rules, cut a bird’s mouth, trim a rafter tail on site. You cannot treat an LVL beam that way, and on a renovation where the structure is not where the drawings said, that flexibility is worth real money. How many beams arrive pre-specified rather than cut on site also depends on how you decided to build the frame.
LVL Is Not the Only Engineered Option
A builder who is told his beam does not make the span usually gets offered several things in the same phone call. Parallel strand lumber and laminated strand lumber are the other structural composite products a supplier stocks. Glulam shows up where the beam is exposed and has to look like something. A steel flitch plate sandwiched into a built-up beam is the renovation answer when the depth is fixed and the pocket cannot change. Which one you end up with is the designer’s call and often the supplier’s stock, and the reasons here for choosing a manufactured member apply to all of them.
Three things decide most beam lines: whether the load is uniform, whether the depth is fixed by something above or below, and whether anything finished lands on the beam. Answer those three about the member in front of you and the material usually picks itself.
| Condition on the drawing | Which material | Why |
| Uniform load inside the prescriptive span tables, short interior headers, repetitive joist and stud work | Built-up sawn lumber | Already makes the number, it is the cheapest member that works, and you can field-adapt it |
| Clear span past what a built-up sawn beam carries at the depth available | LVL | Manufactured to a target, so a designer can run it close to the line, and it comes in one piece over long runs |
| Ceiling line or header pocket fixes the depth | LVL | Makes the number shallower, which saves a dropped bulkhead or a post and its footing |
| Flush beam with a finished ceiling or floor bearing on it | LVL | Dimensionally stable, so it does not shrink and telegraph into finishes |
| Point load from a post or girder lands mid-span | LVL, engineered and stamped | Non-uniform loads leave the prescriptive tables, so the beam becomes a designed element |
| Beam will be exposed to weather, or sits in a chronically damp assembly | Neither as drawn: take it back to the designer | LVL is specified for dry service only, so either the assembly changes or the beam becomes a different product |
What Drives the LVL Premium, and What It Buys Back
Per lineal foot, LVL costs more than the sawn lumber it replaces, and builders ask about that before anything else. What is worth settling is not the price of a beam, which moves with the market, but what makes one beam cost more than another and what that money buys back elsewhere on the job.
What Drives the Premium
Four things move the number. Depth and ply count drive it most obviously, since you are buying volume of engineered material. Whether the piece is a stock length or a cut-to-length order matters, because a cut order carries handling and waste. Lead time matters more in a busy season. And a beam that needs an engineer’s design rather than a published table carries a professional fee. Prices move, so we quote the beam and the labour together on a specific member rather than working off a rule of thumb.
What the Beam Buys Back
The number that decides it is almost never the material price. Does the beam save a post, the footing under it, and the design change needed to put a post in the middle of a great room? Does it hold a ceiling line you would otherwise have to drop, which costs a bulkhead and the drywall on it? Then there is labour: what a crew spends cutting, stacking, nailing and shimming a three-ply on site, against setting one member once. We watch reversibility most closely, because the post you did not want in the great room is cheap while the slab is a drawing and expensive once it is poured.
Reading a Published LVL Grade
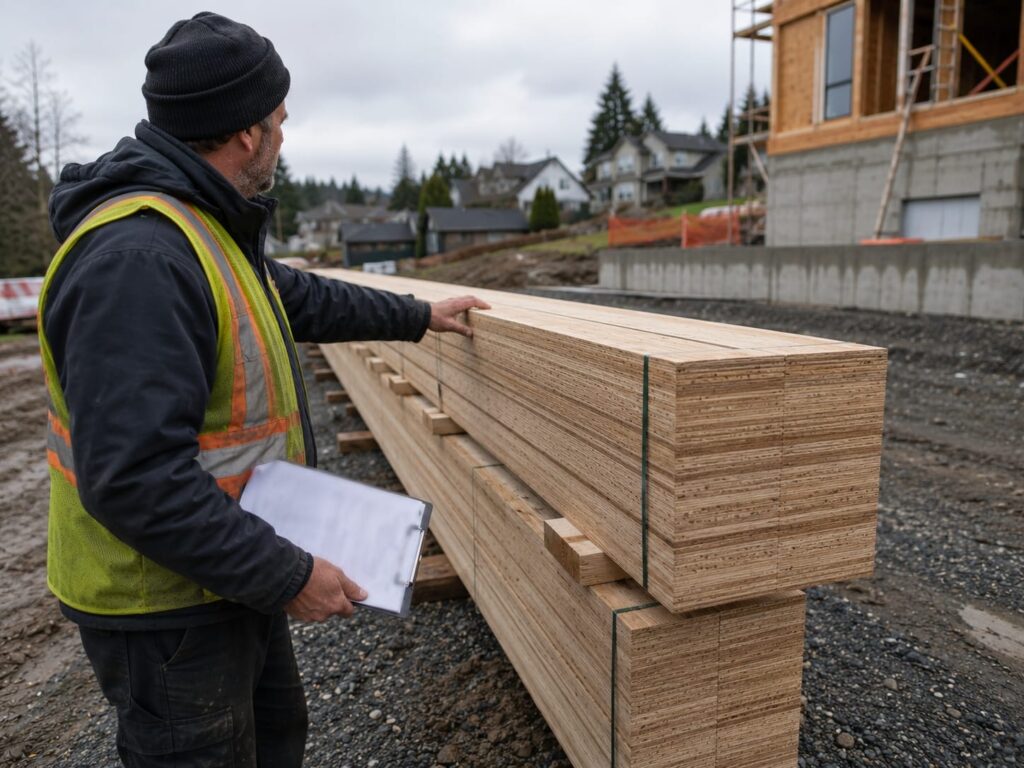
“LVL” on a drawing is not a specification. What governs your beam is the grade of the specific product the designer named, and the values behind those grades are published per product in a CCMC evaluation report.
The Grade, Not the Material, Is What Carries the Load
Boise Cascade VERSA-LAM is covered by CCMC 12472-R. Its grade 1.4E 1600/1100 publishes a flexural strength of 20.4 MPa and a modulus of elasticity of 9,653 MPa. Its grade 2.1E 3100/2150 publishes 39.5 MPa flexural and 14,479 MPa modulus of elasticity. Inside one brand’s own line, the published bending value nearly doubles from the bottom grade to the top, which is why “we ordered LVL” tells the designer and the inspector very little.
LVL is sold under a grade marking that pairs a stiffness rating with a bending rating, and the marking identifies the product rather than ranking it. Every brand publishes its own report rather than sharing a common table. Weyerhaeuser’s Microllam LVL is covered by CCMC 08675-R, where a grade is written out in full as 2.0E-3100Fb ES rather than as a bare 2.0E, because one report can carry several distinct 2.0E variants. That report, and the full grade string on your order, is where a designer or an inspector checks what you actually bought.
These are specified strengths from current evaluation reports, not allowable spans and not design capacities, and a designer applies the CSA O86 modification factors before anything gets sized. CCMC reports are revised periodically, so work from the current report or the manufacturer’s current tables.
Why You Cannot Substitute Brands by Eye
LVL is a proprietary product, and as the Canadian Wood Council puts it, the specific engineering properties and sizes are unique to each manufacturer. A beam specified as one brand and grade is not interchangeable with another brand at the same depth, even where the markings look similar, so a substitution is a submittal question for the designer rather than a purchasing question for the yard. The corollary on site is that you do not mix brands or grades within one built-up beam.
What LVL Beam Framing Changes on Site
Nearly every failure mode with these beams traces back to one mistake, which is treating an engineered member like a big 2x. It looks like lumber and arrives on the same truck as lumber. Six things change once the beam is specified.
Holes and Notches Only Where the Chart or the Engineer Puts Them
Every LVL manufacturer publishes a hole and notch chart for its own beams, and those charts are stricter than what a crew is used to with sawn joists. The chart is specific to the brand, the depth and the position along the span, so the site rule is simple: nothing gets cut into an LVL beam, no hole, no notch, no bird’s mouth, unless the manufacturer’s chart or the engineer of record puts it there in writing. Cuts in the bottom face are the ones you cannot undo, because that is the tension face. CSA O86 carries a notch modification factor, so the standard treats a cut member as a different member.
The useful part is what you do instead. Route the duct under the beam and give up the headroom. Drop a bulkhead. Sequence the plumber and the HVAC layout before the beam is set. Or get the penetration engineered in at design stage, where it costs a phone call instead of a replacement beam.
Multi-Ply Beams Need the Published Fastening Schedule
Wide beams get built by laminating plies of the 45 mm (1-3/4 in) workhorse thickness, which sits inside a manufactured range of 19 mm (3/4 in) to 178 mm (7 in), so the beam only works if the plies share the load the way the designer assumed. How you fasten a two-ply or a three-ply is not a judgment call. The manufacturer publishes a nailing and bolting schedule, and it changes depending on whether the load comes down on top of the beam or hangs off one side. Side-loaded beams are where nails stop being enough and bolts start. Nail a three-ply from one side under a side-applied load and the far ply carries load it was never fastened to share.
Order Hangers for the Ply Count, Not Just the Depth
A hanger sized for an 11-7/8 in beam is not a hanger sized for a three-ply 11-7/8 in beam. It is invisible on the takeoff and obvious on the day the beam is being set. Catch it when you price the hardware: read the beam schedule for depth and ply count both.
Depth Is Capacity, So Never Rip a Beam Down
Sooner or later someone wants to rip half an inch off a beam to fit a pocket that was framed wrong. There is no spare capacity in the depth of an engineered member. The depth is the capacity, and the top and bottom faces are where the work is happening. If the beam does not fit, the pocket changes or the beam gets re-specified.
Restraint Is Part of the Specification, Not an Extra
A deep, narrow beam can roll, and it is most vulnerable between being set and being tied into the floor system. CCMC 12472-R conditions the use of VERSA-LAM on lateral support and end bracing for joists, rafters and beams at 610 mm intervals, and on installation following either the manufacturer’s pre-engineered span tables or professional engineering design. That interval belongs to that product under that report and does not transfer to every LVL beam. The transferable point is that restraint is part of what was specified, not something a crew adds if there is time left over.
Check the Bearing, Not Just the Beam
A strong beam can still crush its own bearing. Three things need checking: the bearing length called for at each end, the post stack under it, and whether the reaction reaches a footing rather than dying on a floor system halfway down. CSA O86 carries a length-of-bearing modification factor, so the standard treats bearing as a design condition in its own right.
Keeping an LVL Beam Dry Through a Lower Mainland Build
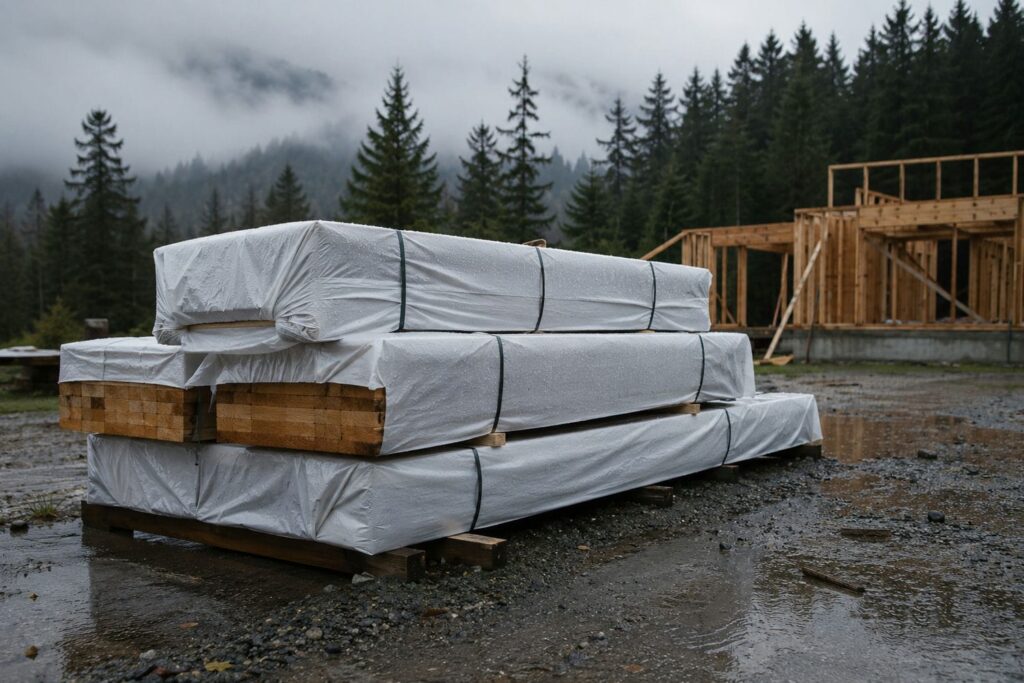
Start with the hard number. LVL evaluation reports specify the product for dry-service applications only, and CCMC defines dry service as an in-service environment where the average equilibrium moisture content is 15% or less over a year and never exceeds 19% at any time. That is a code-general definition rather than one brand’s quirk.
Handling follows from it. LVL should be protected from the weather during jobsite storage and, importantly, after installation as well, including wrapping it and sealing ends and edges. On a wet site: keep bundles off the ground, sticker them apart so air moves between them, never store them flatwise in the mud, and do not open a bundle until the material is going in.
The glue line is built to survive weather during construction, so the question on a November build is not whether a week of Vancouver rain delaminates the beam. It is how long it sits wet and whether it dries before you close the assembly. Keep it wrapped, keep it off the mud, and do not seal a wet beam inside a heated floor, where it will give the moisture back as shrinkage after the finishes are on.
Who Decides Whether the Beam Needs an Engineer’s Stamp
“Engineered lumber” does not mean “no engineer needed,” and that assumption is one of the more expensive ones on a custom build. Three things are worth separating: who makes the call on a given beam, what pushes a beam into the category where the call gets made, and what your designer needs from you to make it. It sits alongside the other parts of a house where a professional signature is expected, including the lateral system that BC seismic requirements shape on every Lower Mainland build.
VERSA-LAM’s Report Gives You Two Options, Not Three
CCMC 12472-R conditions VERSA-LAM’s use on installation in accordance with the manufacturer’s pre-engineered span tables, or else professional engineering design. That is how the evaluation report for that product frames the choice, and it is the structure to expect from the others. Either the beam sits inside a published table for that product, in that grade, at that depth and span, or it is designed by somebody qualified to design it. There is no third option where a builder sizes it by feel and adds a ply for comfort.
Sealed Drawings and Letters of Assurance
Each Lower Mainland municipality publishes its own bulletin on when a house needs a structural engineer, and the triggers are not identical city to city. In Vancouver, the by-law requires structural drawings and related documents submitted with the application to build to be dated and to bear the authorized professional seal and signature of the designer. The same requirement extends to drawings of parts or components designed separately, which is the article that matters when someone other than the building designer sizes your beam. Before a permit is issued, the owner delivers letters in the forms of Schedules A, B-1 and B-2, and before occupancy or final inspection, letters in the forms of Schedules C-A and C-B.
The beam design and the sealed structural sheet go in with the permit application, not as a revision after framing has started, because revising a stamped set costs schedule as well as fee. The engineer who designs the beam signs the structural Schedule B, so a supplier’s span table printout is not a substitute for it. Where a beam carries a point load from above rather than a uniform load, expect the building department to want it engineered, and settle that with the city you are building in before the permit set goes out.
What Your Designer Needs to Size the Beam
The list of what a designer needs is short. Give them the clear span between bearing points, the tributary width the beam picks up, and everything landing on it from above, including posts, girder reactions and any other point load. Add the bearing condition at each end and what the reaction stacks down onto, whether the beam is flush or dropped, and whether a finished ceiling or floor bears on it. Then the two things builders forget: what the beam holds up during construction as opposed to in service, and whether anything mechanical has to pass through it.
How LVL Behaves in a Fire
Most builders assume the opposite of what the testing shows. Standard fire testing of structural composite lumber puts charring rates and failure times in the same range as sawn lumber and glued laminated timbers. LVL burns like wood, and a beam is not a fire liability by virtue of being engineered.
What varies is whether the code lets that beam be exposed at all in your building, and that comes down to construction type and occupancy rather than to the beam. It is a question for the designer on the project, not a property you look up in the product literature.
Getting the Beam Line Right Before the Frame Goes Up
The LVL question almost never arrives alone. It arrives with a hanger schedule, a post stack, a bearing detail and a delivery date, and when it goes wrong the bill is paid at the finishing stage rather than at framing. The useful move is to settle the engineered members while the permit set is still open, not when the beam is on the truck.
That is the part of the job we take seriously. Every project runs under Red Seal carpenter oversight, the scope is settled in writing before anyone picks up a nail gun, and we hold the same standards on every beam line so the deficiency list stays short. If you are pricing a build or reworking a beam that will not make the span, Madera Projects works as a framing subcontractor for builders across Vancouver, Surrey, Burnaby, Coquitlam and the rest of the Lower Mainland.
The fastest way to an answer is to send us the beam line and the drawings, and we will tell you what we would specify and what it does to your schedule.
Frequently Asked Questions
Is an LVL Beam Stronger Than Dimensional Lumber?
Not simply stronger. The useful difference is that a manufactured beam’s published value is close to what the beam actually delivers, piece after piece, because the defects are chopped up and spread through hundreds of laminations. A graded 2x has to be rated for the weakest board its grade legally permits, and you cannot tell by looking which board you have.
Can I Drill or Notch an LVL Beam on Site?
Not unless the manufacturer’s chart or the engineer of record permits it in writing. Every manufacturer publishes a hole and notch chart for its own beams, and the charts are specific to the brand, the depth and where you are along the span. Cuts in the bottom face are the irreversible ones, because that is the tension face.
Does an LVL Beam Need an Engineer?
Either it sits inside the manufacturer’s published span tables for that product, grade, depth and span, or it is designed by an engineer. There is no middle option where a builder sizes it by judgment. Point loads and other non-uniform loads are what push a beam out of the tables, so a beam catching a post or a girder reaction should be treated as a designed member from the start. Triggers vary by municipality, so settle it with the city you are building in.
What Happens if the Beam Gets Rained On Before the Roof Is On?
The evaluation reports specify these products for dry service, which CCMC defines as an average equilibrium moisture content of 15% or less over a year that never exceeds 19% at any time. The glue line is built to survive weather during construction, so a wet week is not a delamination story. The risk is a beam that sits wet for a long stretch and then gets closed into a heated assembly before it dries, because it gives that moisture back as shrinkage once the finishes are on.
Can I Mix LVL Brands or Grades in One Built-Up Beam?
No. The specific engineering properties and sizes are unique to each manufacturer, so two beams at the same depth with similar-looking markings are not interchangeable, and swapping one for the other is a submittal question rather than a purchasing decision. Grades within a single product line sit far apart too: under CCMC 12472-R, Boise Cascade’s VERSA-LAM publishes 20.4 MPa flexural for grade 1.4E 1600/1100 and 39.5 MPa for grade 2.1E 3100/2150.
Can I Use an LVL Beam in a Covered Outdoor Structure or an Unheated Garage?
The test is not whether the space is heated. It is the equilibrium moisture content the beam actually lives at, which CCMC caps at a 15% annual average and 19% at any time for dry service. A covered, well-drained, ventilated assembly can sit comfortably inside that. A beam over an open patio, or one in a chronically damp crawlspace with no ventilation, does not, and that is a conversation with the designer about the assembly or a different product.
Is LVL Worse Than Sawn Lumber in a Fire?
No. In standard fire testing, charring rates and failure times for structural composite lumber fall in the same range as sawn lumber and glued laminated timbers. Whether a given beam can be left exposed is answered by the construction type and occupancy of the building rather than by any property of the product.