
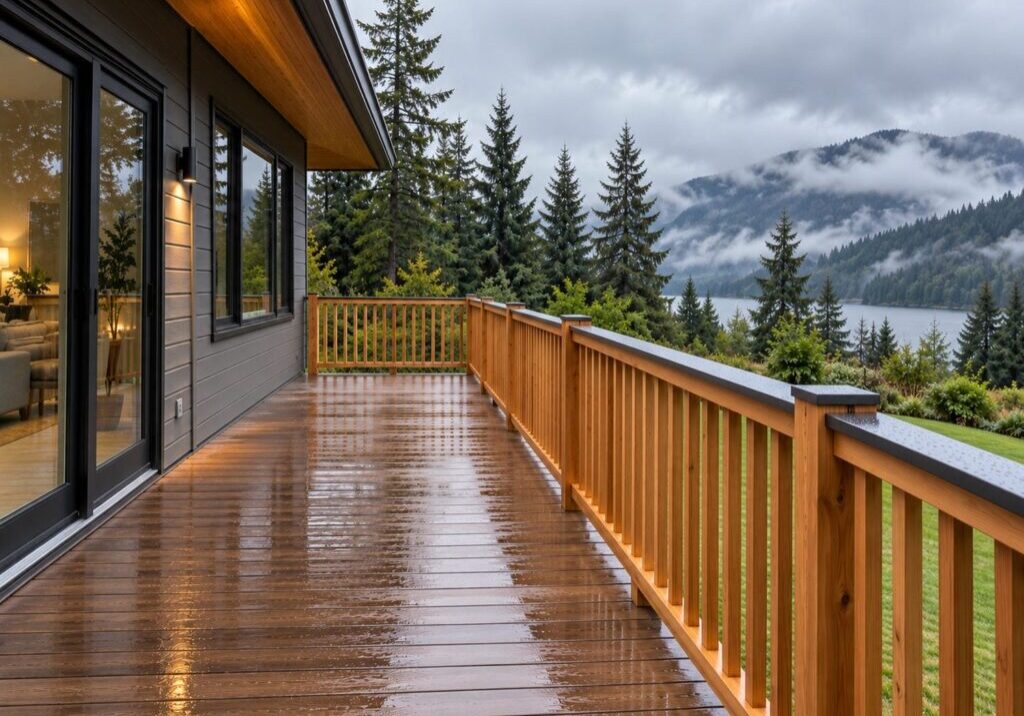
Deck railing height in British Columbia comes down to two figures. The code calls that railing a guard, and that is the word on your drawings and on your inspection report. A guard has to be at least 1 070 mm (42.1 in) high. The exception is the one that covers most back decks: an exterior guard on a single-family house, including one with a secondary suite, has to be at least 900 mm (35.4 in) high where the walking surface it protects sits not more than 1 800 mm (about 5 ft 11 in) above the finished ground.
The BC Building Code has been amended seven times since the 2024 edition took effect, most recently on 21 September 2026, so confirm the figures for your project against the current BC Building Code before you order materials. The rest of the decision gets made on the frame, which is why a deck framing contractor settles the guard height before the joists are covered.
Deck Railing Height in BC: Two Figures, One Decision
There are two guard heights, and nothing on your tape decides which one you build to. What decides it is what the deck serves and how far the walking surface sits above the ground. Answer those two questions first, then cut posts. Get them in the wrong order and the railing becomes a demolition job instead of a measurement.
Which Height Applies to Your Deck
Start with the lower figure, because it is the one most back decks build to. An exterior guard on a single-family house, including one with a secondary suite, has to be at least 900 mm (35.4 in) high where the walking surface it protects sits not more than 1 800 mm (about 5 ft 11 in) above the finished ground. Read that as three conditions rather than one: the guard is outside, the building is a single-family house including one with a secondary suite, and the deck surface sits below that 1 800 mm line. Most single-family back decks in the Lower Mainland land inside all three, which is why the lower figure is the one crews quote from memory.
The taller figure takes over as soon as any of that changes. On a single-family deck, the lower height applies only while the deck surface sits no more than 1 800 mm above the finished ground. Go higher than that, or move to an apartment balcony, a townhouse, or any building with more than one unit, and the taller 1 070 mm (42.1 in) guard is what applies.
Measure to the Finished Decking, Not the Frame
The height is measured to the surface people actually stand on, which means finished decking. Not the joists, and not the walk boards you are standing on today. Crews who set post height off the open frame and then lay boards on top of it come up short by the thickness of the decking, and at that point the fix is new posts.
The second trap is the tape. The code is metric and your tape is imperial. 36 in is 914 mm and clears the lower figure comfortably. Eyeballing “42 in” gets you 1 067 mm, which is 3 mm under 1 070 mm and a failed inspection on a deck where everything else is right.
Does Your Deck Need a Guard at All?
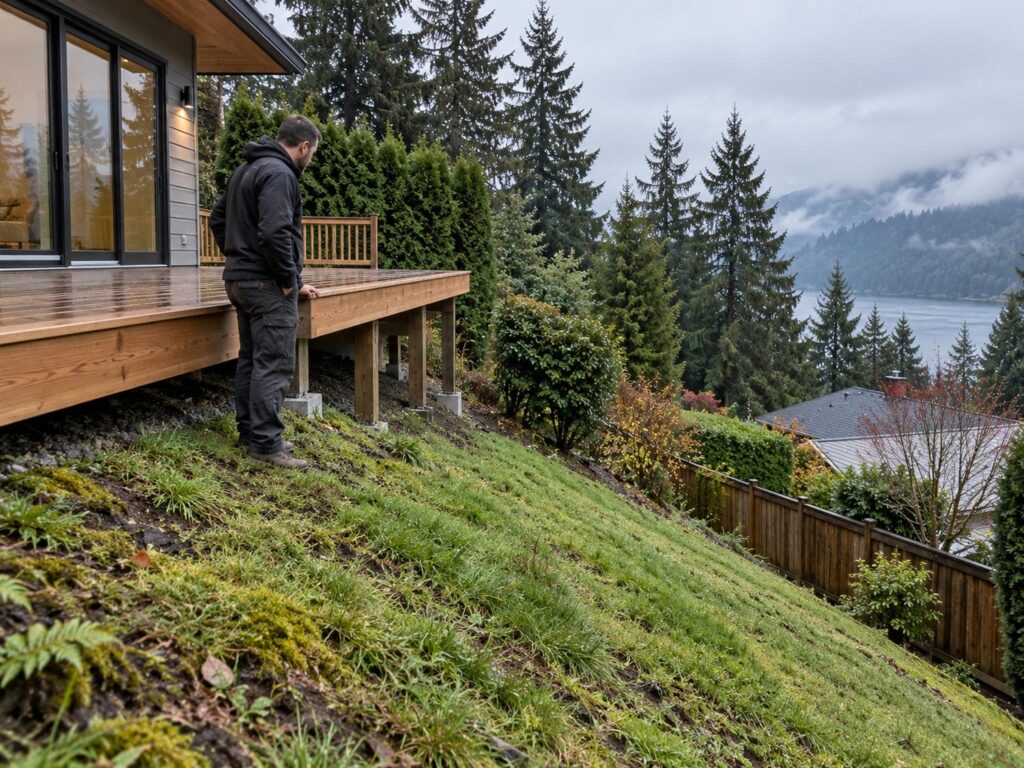
A guard is not required because a deck exists. It is required by the drop. The rule reaches every surface people use for something other than maintenance, on each side not protected by a wall, once the elevation change beside it, or the slope of the ground beside it, crosses the threshold. Two separate triggers do that work.
The 600 mm Drop, and Why a Two-Foot Deck Counts
The first trigger is a straight measurement. A guard is required where there is a difference in elevation of more than 600 mm between the walking surface and the adjacent surface. 600 mm is about 23 1/2 in, so the deck everyone describes as two feet off the ground is a guarded deck.
The arithmetic trap sits right at the line. 24 in is 610 mm, which is over 600 mm rather than at it. A deck built to a nominal two feet on a yard with any fall in it clears the threshold at one corner and not at another, and the corner that clears it decides the job.
The Slope Trigger Most People Miss
The second trigger catches decks that look safe. A guard is also required where the adjacent surface within 1.2 m (about 4 ft) of the walking surface has a slope of more than 1 in 2, which is a 50 percent grade. So a deck only 500 mm up, sitting at the top of a steep bank, still needs a guard.
On Lower Mainland lots that comes up constantly. Sloped yards in North Burnaby, Coquitlam and up the North Shore produce decks that sit 700 mm off the ground at the house and 2 m off the ground at the far corner. A deck that crosses a threshold anywhere has to be detailed for it, once for the whole guard rather than corner by corner.
Decks Are Not the Only Surface That Needs a Guard
Decks are the obvious case. The requirement also reaches flights of steps and ramps, exterior landings, porches, balconies, mezzanines, galleries and raised walkways, so a back landing three steps up gets looked at like a raised deck. The exclusion is narrow: no guard is required where access is provided for maintenance purposes only.
The surfaces people forget are the ones they add on top of the deck. A hot tub set on a deck, a built-in bench, a planter box or a barbecue surround can create a raised walking surface of its own, or a foothold right beside the guard. Settle those at design time, because they change the guard behind them.
Guard or Handrail? The Code Treats Them Differently
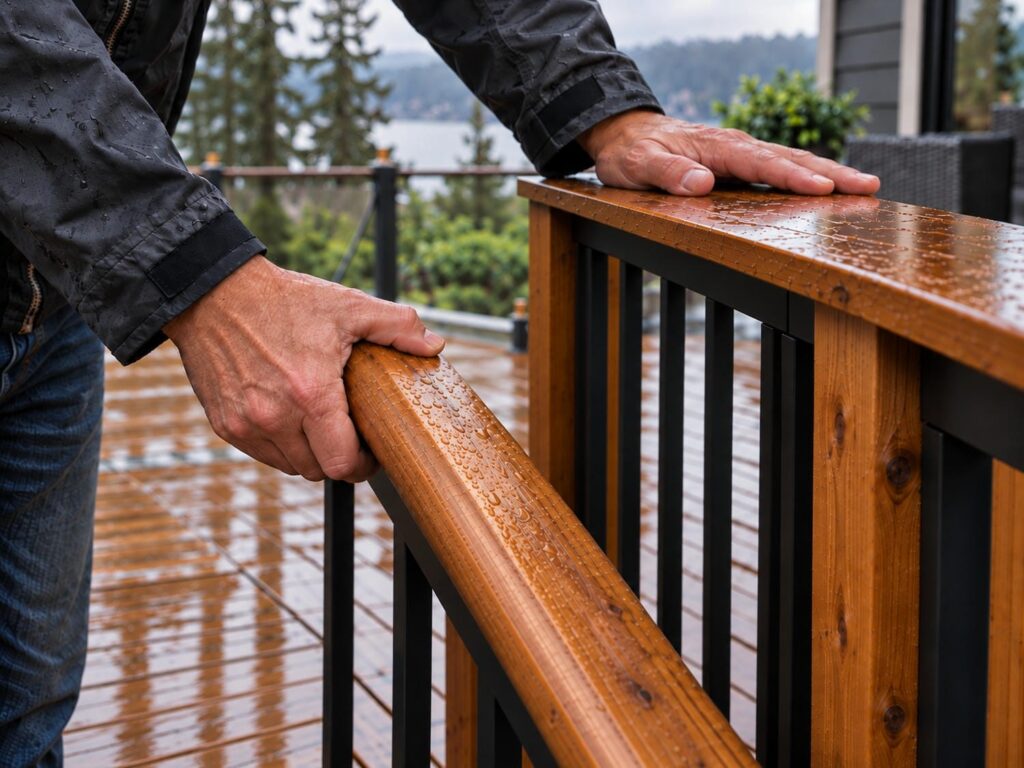
A handrail is a different thing from a guard, and the two are not interchangeable on a drawing or on an inspection report. A guard is there to stop a fall. A handrail is there to be held, which is why it has to be graspable along its whole length.
That requirement is what separates them in practice. Because a handrail has to be graspable, a 2×6 top cap can pass as a guard and fail as a handrail at the same time: tall enough to stop somebody going over the edge, and too wide to curl a hand around. Failing graspability makes the handrail non-compliant, and it usually surfaces at handover.
Where a deck has stairs you need both, and they usually end up built as one assembly, which is how the two words got tangled together in the first place. Deck stairs need a guard along the open side as well as a handrail to hold. A landing is also required at the top and bottom of each flight, and a landing takes framing and room in the yard, so it belongs on the plan.
Infill, Openings, and Climbability
Height is the decision people ask about. Infill is the decision that costs money and gets changed at inspection. Three questions settle it: how the spacing gets checked, where the climbability rule actually applies, and what to do differently when small children live in the house.
How Picket Spacing Gets Checked
Infill has to be close enough that a small child cannot get through the guard or get a head caught in it, and in practice that is checked with a 100 mm sphere: if it passes through the gap, the gap is too wide. An inspector uses it on the widest gap on the deck, not on an average, which is why a layout that drifts over a long run gets caught at the one bay nobody measured.
So set your picket spacing against the opening limit your building department applies to your permit before you order infill. Pickets, glass panels and metal panels all arrive cut to a layout, and a layout re-cut after delivery is paid for twice.
Where the Climbability Rule Actually Bites
The climbability rule is narrower than most people expect, and the threshold is the reason. The prescriptive climbability provision applies to guards that protect a level more than 4.2 m (about 13 ft 9 in) above the adjacent level, and for those guards no member, attachment or opening between 140 mm (about 5 1/2 in) and 900 mm above the level the guard protects may facilitate climbing.
Read the threshold before the band. A typical single-family back deck is nowhere near 4.2 m above the adjacent level, so the prescriptive provision does not reach it. That is worth knowing before a supplier talks you out of a design, or before you pay to change one that was fine.
Horizontal Rails, Cable, and Young Children
Climbing and compliance are two different questions, and they are worth keeping apart. Horizontal cable and wide horizontal rails are the designs that create footholds, and vertical pickets almost never do. A toddler who can get a foot up will try, whatever the prescriptive provision requires at that height, and a building official can still take a view on a specific design in front of them.
So on a deck where small children live we design the footholds out. That usually means vertical infill, or a horizontal design detailed so there is nothing to stand on, and it is a conversation worth having over the drawings rather than after the posts are set.
A Guard Is Only as Strong as the Frame It Is Bolted To
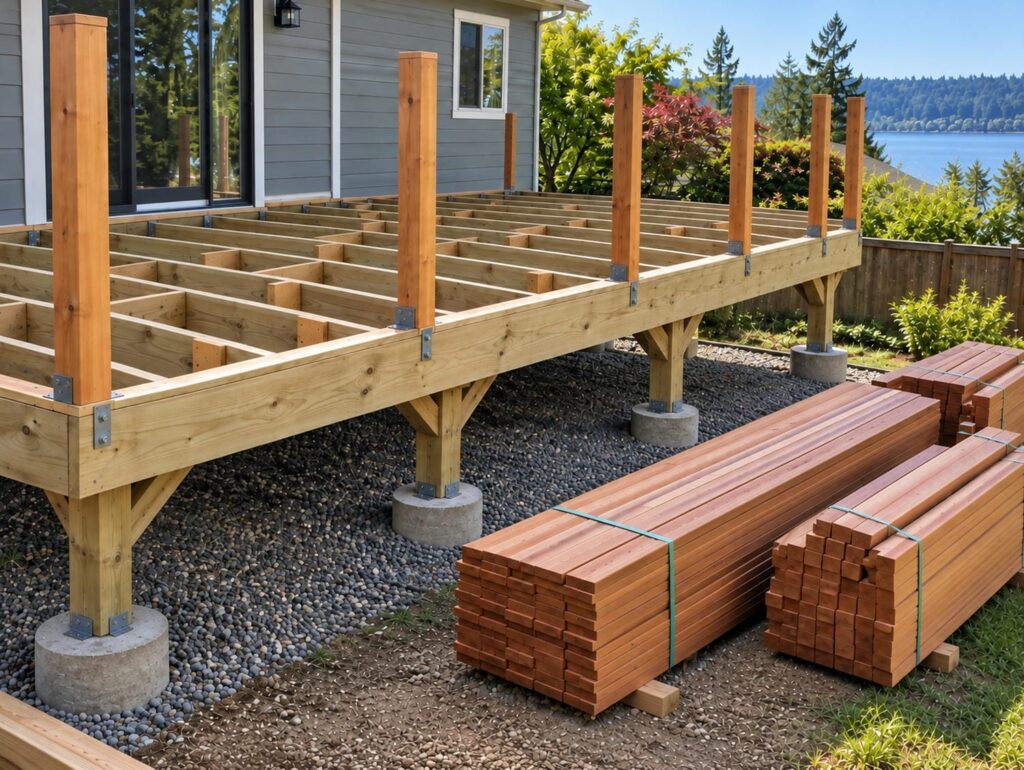
A guard that measures correctly can still be the weak point. Height is the easy part, because anyone with a tape can check it. The connection is the hard part, because nobody can check it once the decking is on. The failure is almost never the railing itself. It is what the railing is bolted to.
How Post Connections Actually Fail
Both of the details crews reach for let go well below what people assume. A notched post lag-screwed to the rim and a post through-bolted to the rim both give way in the framing rather than in the post: the lags withdraw from the rim, or the rim peels off the joist ends and takes the post with it. The notch itself is not where posts break.
Blocking added as an afterthought is its own failure mode. A block jammed in at railing time, against a frame that has already moved, splits along the grain the first time somebody leans on the post above it. A guard is only as strong as the frame it is bolted to, and the frame was decided weeks earlier.
Blocking and Hardware Belong to the Framing Stage
Solid blocking and the hold-downs go in while the frame is still open. That is the sequencing point, and it has a consequence people underestimate: the railing has to be designed before the decking goes down, not after. Once the boards are on, nobody can see any of it, including the inspector, including the next owner, and including whoever gets called when the guard starts to move. That is why our framing crews set the railing details with the frame instead of leaving them to whichever trade shows up last, and it is the clearest argument for having a Red Seal carpenter on the frame.
A railing swap on a finished deck is a different job altogether. The connections are already buried, and what sits under the decking is unknown until some of it comes up. That is the honest reason a re-rail quote is not a per-foot number: the scope depends on what the frame turns out to be, and we would rather agree that scope before the work starts than discover it halfway through.
Fasteners and the Lower Mainland Wet Season
Treated lumber and a Lower Mainland wet season are hard on the wrong hardware. That is why we specify corrosion-resistant fixings and connectors rated for treated wood on our own exterior work, and why hardware pulled off a deck we are tearing down does not go back on the new one.
A guard that was solid on day one can work loose through corrosion alone, with nothing visible from the walking surface to explain it. The post still looks fine. The connection behind it does not, and the first sign is usually a little movement in a railing that did not have any. That is worth getting under rather than shrugging at.
Vancouver Builds to Its Own Building Bylaw

Vancouver is the exception, and it is the first thing to check. The city builds to its own building bylaw rather than to the provincial code, and the Province puts it plainly: the BC Codes do not apply in Vancouver. A deck inside the city is checked against the city’s bylaw, so take the guard height for a Vancouver project from that bylaw or from the city’s building department rather than from the provincial figures.
The jurisdiction changes which document you read, not how a guard is built. If you are building there and want the bylaw read correctly before materials are ordered, that is work for a Red Seal carpenter in Vancouver.
Do You Need a Permit for a Deck?
Coquitlam exempts a deck under 0.6 m above grade. Richmond wants a permit for any deck structure. Surrey and Maple Ridge publish no height at all. The only threshold that decides your deck is your own city’s, because the permit question is municipal rather than a code question, and the published positions across the service area genuinely differ from one another.
| City | What the city publishes about deck permits | The height figure it names |
| Coquitlam | Lists “Decks less than 0.6 metres above grade” among work that does not require a building permit, and adds that “work that does not require a permit, still needs to comply with the City’s Bylaws and the BC Building Code.” | 0.6 metres above grade, as a permit exemption |
| Richmond | Requires a building permit for all deck structures, and states that “Deck structure that are 0.60 m (2 ft) or greater in height must meet property setback requirements.” | 0.60 m (2 ft), as a setback trigger |
| Surrey | States “In most cases, you need a building permit when constructing a deck addition on a house,” subject to the City of Surrey’s Zoning Bylaw and the BC Building Code. | None published |
| Maple Ridge | States “A Permit is required for construction, renovation, demolition, or alteration of a deck,” and directs applicants to its Residential Deck Guidelines. | None published for decks |
What four Lower Mainland cities publish about deck permits.
The Same 600 mm Shows Up in Three Different Roles
One number does three unrelated jobs in this subject, and clearing one of them tells you nothing about the other two. 600 mm is the elevation difference that triggers a guard under the code. It is also the ceiling of Coquitlam’s permit exemption, which stops at decks less than 0.6 metres above grade. And in Richmond, 0.60 m is the height at which a deck structure has to meet property setback requirements.
Same figure, three different consequences. A Richmond deck at 0.55 m needs no guard and still needs a permit. A Coquitlam deck at 0.65 m needs a guard, needs a permit, and is 50 mm past a line nobody measured.
Surrey and Burnaby: No Height Published
Surrey says a permit is needed in most cases for a deck added to a house, and publishes no height below which a deck is exempt, so treat a permit as the starting assumption there. The application asks for a completed building permit application form, a current title search, an owner authorization form if the applicant is not the registered owner, a complete drawing set with site plan, foundation plan, floor plan, cross section and elevations, and the permit fees. That drawing set is the part homeowners underestimate, and it usually adds a week nobody budgeted for.
Burnaby names decks directly, among expansions to existing accessory building and structures that require a permit, alongside garages, awnings, patio covers, fences, retaining walls and hot tubs. That wording is about expansions to existing structures, so it speaks to the deck you already have rather than the one you are adding. Burnaby publishes no height threshold for a deck either.
No Permit Still Means the Code Applies
The most useful line in Coquitlam’s permit list is the one sitting underneath it: work that does not need a permit still has to meet the BC Building Code and the City’s own bylaws. An exempt deck is not an unregulated deck.
That lands later rather than sooner. A guard that does not meet the code is still a defect when the house sells, still a question at insurance renewal after somebody is hurt, and still a failure the first time four people lean on the same section at a barbecue. The permit decides whether a city looks at the deck. The code decides whether the deck is right.
The Guardrail That Protects the Crew Is a Different Rule
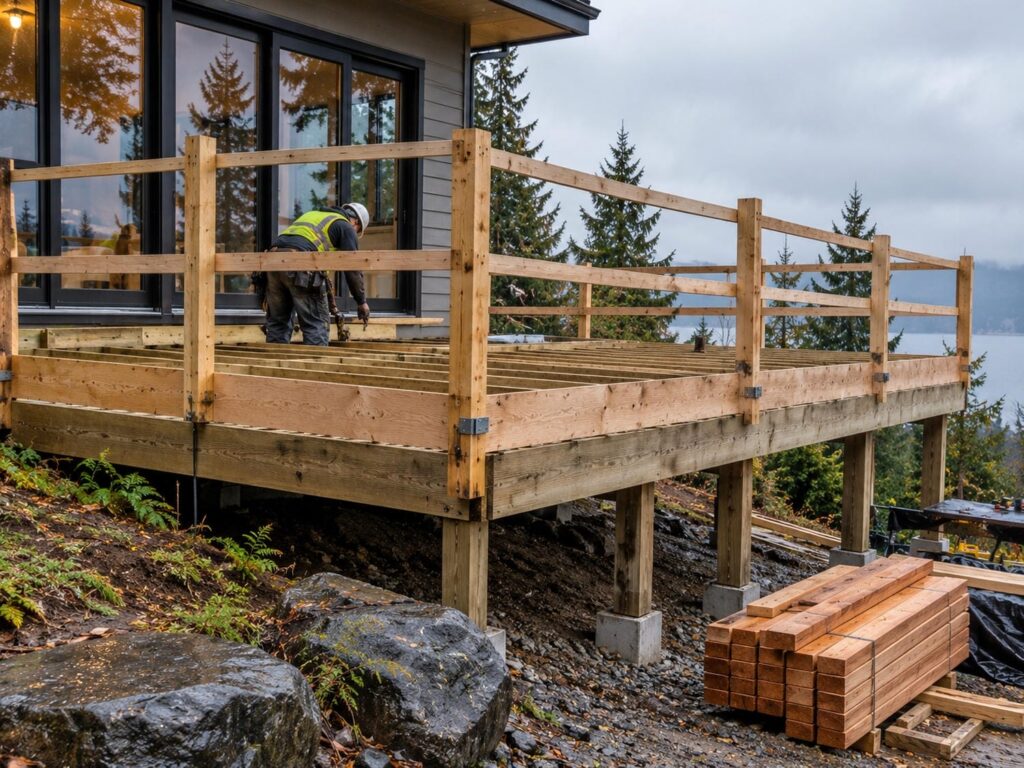
While the deck is being built, the barrier that protects the crew is a different rule with different numbers. WorkSafeBC sets it, and its trigger is a raised work surface 122 cm (4 ft) or more above the adjacent floor or grade, where the code’s guard trigger is a drop of more than 600 mm. Its guardrail is defined as a top rail 102 cm to 112 cm (40 in to 44 in) above the work surface, with a midrail roughly midway down.
Both rules are real and they apply at different times. A barrier that satisfied the crew requirement during construction is not the finished guard, and a temporary rail left standing at handover is a deficiency. On our sites the crew protection goes up as soon as the deck surface is walkable and comes down when the finished guard is in.
What to Confirm Before You Order Materials
These are the decisions that are cheap now and expensive once the decking is on.
- Measure the drop at every point along the deck, not just at the stairs, and check the slope of the ground within 1.2 m of the edge.
- Decide the guard height from the walking surface to finished decking, and settle which of the two heights your deck falls under before anyone cuts a post.
- Set picket spacing against the opening limit that applies to your permit before you order infill.
- Settle the permit question from your own city’s published position, not a neighbouring city’s.
- Plan blocking and hold-downs with the framing, while the frame is still open and everything is visible.
- Confirm the figures for your project against the current revision of the code before you order materials.
Get the Guard Right Before the Decking Goes On
The guard is the one part of a deck where the geometry is easy to check and the structure is impossible to check once the deck is finished. Everything that actually holds the guard on is behind decking the moment the boards go down. That is the whole argument for settling the railing before the framing is closed in.
Madera Projects and Design Ltd. builds decks, stairs and railings across the Lower Mainland as an exterior stairs and railings contractor, with Red Seal carpenter oversight on every project, scopes agreed before the work starts, and crews that leave a site other trades can work in. We are fully insured. If you have a deck going in, or a railing that has started to move, get in touch and we will walk the frame with you before anything gets covered.
Frequently Asked Questions
How Tall Does a Deck Railing Have to Be in BC?
An exterior guard on a single-family house, including one with a secondary suite, has to be at least 900 mm (35.4 in) high where the walking surface it protects sits not more than 1 800 mm (about 5 ft 11 in) above the finished ground. Every other guard has to be at least 1 070 mm (42.1 in) high. So a back deck close to the ground builds to the lower figure, while a second-storey deck, a townhouse deck or an apartment balcony builds to the taller one.
Do I Need a Railing on a Deck That Is Only Two Feet off the Ground?
Yes. A guard is required where the difference in elevation between the walking surface and the adjacent surface is more than 600 mm, and 600 mm is about 23 1/2 in, so a two-foot deck is over the threshold. 24 in is 610 mm. There is a second trigger as well: a guard is required where the ground within 1.2 m (about 4 ft) of the deck slopes more than 1 in 2, so a low deck at the top of a bank needs one too.
Is a Deck Railing the Same Thing as a Handrail?
No. The barrier around the edge of the deck is a guard, and its job is to stop a fall. A handrail is there to be held, which is why it has to be graspable along its whole length. Where a deck has stairs you need both, and they are often built as one assembly, which is exactly why a top cap can pass as a guard and still fail as a handrail.
Do I Need a Permit to Replace Just the Railing on an Existing Deck?
In some cities, yes. Maple Ridge states that a permit is required for construction, renovation, demolition or alteration of a deck, and swapping the railing on an existing deck is alteration of a deck. Burnaby names decks among the expansions to existing accessory structures that require a permit. Take the answer from your own city’s published position, and remember that work which does not need a permit still has to meet the code.
Does a Hot Tub or a Built-In Bench on My Deck Change the Guard Requirement?
It can. A hot tub, a built-in bench, a planter or a barbecue surround can create a raised walking surface of its own, or a foothold right beside the guard. The requirement follows the surface people stand on, and surfaces reached only for maintenance purposes are the exclusion. A hot tub surround people step onto is part of the guard question. A platform you climb only to service the pump is not.
Do I Need a Permit to Build a Deck in Coquitlam?
Coquitlam lists decks less than 0.6 metres above grade among the work that does not require a building permit, so a low deck there can go ahead without one. Above that height, assume a permit. The city also states that work which does not require a permit still needs to comply with its bylaws and the BC Building Code, which means an exempt deck still has to carry a compliant guard.
Does BC Code Allow Horizontal or Cable Deck Railings?
The prescriptive climbability provision applies to guards protecting a level more than 4.2 m (about 13 ft 9 in) above the adjacent level, where no member, attachment or opening between 140 mm and 900 mm above the protected level may facilitate climbing, so it does not reach a typical back deck. A building official can still take a view on a specific design. Climbing is a real consideration where small children live, whatever the provision requires.