
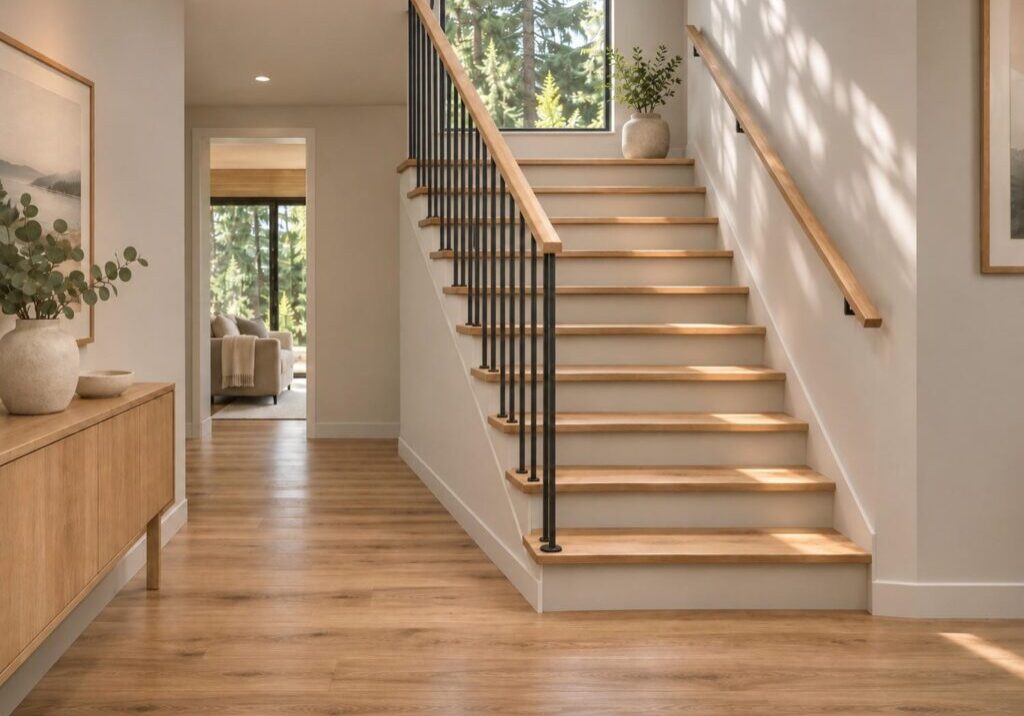
A handrail on a stair has to sit between 865 mm and 1070 mm, roughly 34 to 42 inches, measured to the top of the rail. On a flight that height is taken from a line drawn along the tread nosings rather than from the surface of the tread you are standing on. We build and finish stairs as an interior finishing contractor across the Lower Mainland, which usually means inheriting a geometry somebody else already fixed. Almost every figure a stair has to meet depends on whether it serves a single home or is shared between homes. The figures that govern your job are the ones tied to your building permit date, not to today’s date.
Which Edition of the BC Building Code Applies to Your Stair
The current BC Building Code took effect on March 8, 2024 and applies to projects whose building permit was applied for after that date. The governing edition follows the permit rather than the calendar, so a stair on a job that has been running for two years can still be measured against figures that are no longer current. The Province amends the code from time to time, and those amendments are what move the numbers. The BC Codes also do not apply in the City of Vancouver, which works to its own building by-law, so a stair detail that cleared in Surrey has to be checked against that by-law and with the City’s building department before anyone builds it there.
Rise, Run, and the Tread on a Stair Inside One Home
These are the easier of the two sets of numbers, and they belong to a stair serving a single home, which includes a house with a secondary suite and the shared entry inside it.
Riser Height, and Why a Half-Step Will Never Pass
Rise is the vertical distance from one nosing to the next, not from floor surface to floor surface. On a stair serving a single home, each riser has to measure at least 125 mm and no more than 200 mm vertically, about 5 to 8 inches. The minimum does real work. A short step, the kind proposed to resolve a clash by dropping a landing about 2 inches, cannot comply, because it falls below the minimum rise. Measuring nosing to nosing is why rise is a finishing problem and not only a framing problem.
The Minimum Run, and the Number That Moved
A flight laid out to the older minimum is short on every tread, and across a full flight that is not a tolerance problem, it is a different stairwell. On a stair serving a single home, the run has to be at least 255 mm and no more than 355 mm, about 10 to 14 inches, measured horizontally. If your permit predates the current edition, the older minimum may still be the one your job is held to.
Tread Depth Follows the Run on a Straight Tread
On a straight tread, one with parallel sides, the depth has to be at least as deep as the run and no more than 25 mm deeper, so get the run right first and the tread follows it. A winder is wider at the outer end by design, so it is governed by its own tread dimensions rather than by that pairing.
Why the Leading Edge of Every Tread Has to Be Eased
The leading edge of each tread has to be eased, rounded or bevelled rather than left as a sharp arris, and where the nosing is getting a resilient covering the eased edge is allowed to be smaller. The dimensions are a few millimetres across the front of the nosing. The older editions set this out differently, so take the figure from the edition your permit names rather than from habit.
What Changes When the Stair Is Shared Between Homes
The easier figures belong to a stair inside one home, including a house with a secondary suite and its shared entry. A stair shared between separate homes, in a duplex, a laneway, or a multiplex, is held to a tighter set. The maximum riser drops from 200 mm inside one home to 180 mm where the stair is shared between homes, and the minimum run rises from 255 mm inside one home to 280 mm where the stair is shared, with no stated maximum in that case. The handrail rules change too, and the handrail section below covers both cases.
Uniformity: Where a Correct Stair Becomes an Incorrect One
Uniformity is policed harder than any single dimension. A climber builds a rhythm in the first few steps and then stops looking down, which is the mechanism behind most stair falls. A slightly steep but consistent flight is safer than an ideal flight with one odd riser.
The Tolerances a Finished Flight Gets Measured Against
Across one flight the risers have to hold the same height within 5 mm from one step to the next, a shade under 3/16 inch, and within 10 mm between the tallest and the shortest, a shade under 3/8 inch. That one applies to every flight, winders included. The matching tolerance on the run, 5 mm step to step and 10 mm across the flight, is written for straight treads with parallel sides, so a winder’s run is checked on its own terms instead. Tread slope is limited to 1 in 50.
Finish Thickness Changes the First and Last Riser
Because rise is measured nosing to nosing, the thickness of the finished floor at the top and bottom of a flight changes the first and last riser. A stair built to a bare subfloor and then given engineered hardwood upstairs and tile downstairs has two risers nobody designed. An appeal arguing that nosings standing proud of the tread surface were a small enough variation to accept was refused, because an uneven walking surface can cause a trip or a fall. A finishing crew inherits a geometry that is already legal or not, which is why framing that arrives out of square costs the trades after it. Confirm the finished floor build-up before stringers are cut.
Handrail Height, and the Rest of What the Rail Has to Do
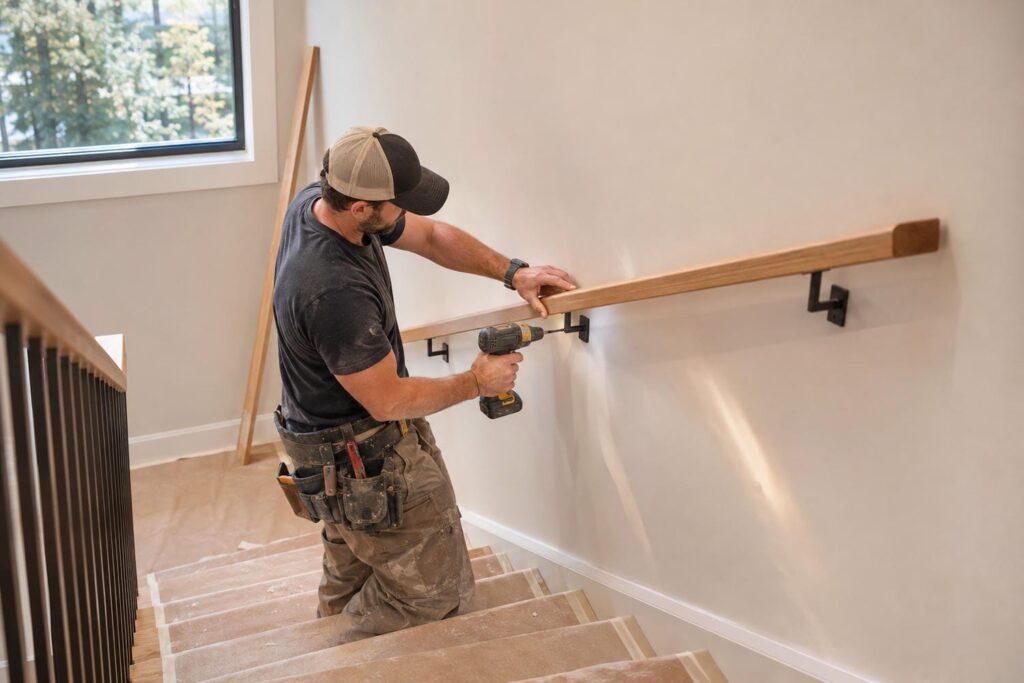
The rail is a different object from the guard, with a different job. The guard stops a body going over the edge. The rail is what a hand closes around to arrest a slip, which is why its requirements are about the hand.
Whether a Stair Needs a Rail, and How Many
On a stair serving a single home, a handrail is not required where an interior flight has no more than 2 risers, an exterior flight has no more than 3, or a ramp rises no more than 400 mm.
Inside a single home, one handrail does the job. Outside that case the code stopped going by width alone, so the old habit of fitting one rail on anything narrower than 1100 mm no longer holds. On a stair shared between homes, in a duplex, a laneway with its own entry stair, or a multiplex, budget for a rail on each side and get the number confirmed in the drawing review rather than after the rail is on the wall.
Where You Measure Handrail Height From, and Why It Changes
The top of the rail sits between 865 mm and 1070 mm, roughly 34 to 42 inches. On a flight you measure up from a line drawn along the tread nosings. Where the rail crosses a landing you measure from the landing surface. That change of reference is where a rail that looked right on the flight ends up out of range at the top. The range is also wider than it used to be, so a remembered ceiling may be a superseded number. Where a rail crosses a landing that also needs a guard, the two have to work together, so set that junction out with your building department rather than resolving it on site.
Continuity: Where the Rail Starts and Where It Stops
A required rail has to be continuously graspable from the bottom riser to the top riser, and terminated so it does not obstruct anyone walking or create a hazard. On a stair serving a single home, the rail may start from a newel post or volute on the bottom tread instead of running past the bottom riser. On a stair that is not serving a single home, at least one required rail has to run continuously through the stair including across the landing, except where a doorway interrupts it, and at least one rail has to extend horizontally at least 300 mm past the top and bottom of each flight.
Clearance Behind the Rail, and the Width It Takes Up
Leave at least 50 mm between the rail and the surface behind it, and at least 60 mm where that surface is rough or abrasive, which is a real case on a stone or brick feature wall. At least one stair between floor levels within a home has to be at least 860 mm wide. A handrail and the construction below it may project up to 100 mm into that required width, which is how a wall-mounted rail on a minimum-width stair stays compliant.
Graspability Has No Number on a House Stair
There is no published diameter or perimeter for a handrail on a house stair. The test is whether a hand can close around it and keep hold, with nothing on or above it that breaks the grip. A thick square profile with no finger recess gets turned down on that test even though no measurement was exceeded, and that argument has already been refused in front of British Columbia’s Building Code Appeal Board. A large profile can work if it has recesses deep and wide enough for fingers and thumb.
Headroom Over the Flight, and the Landings at Each End
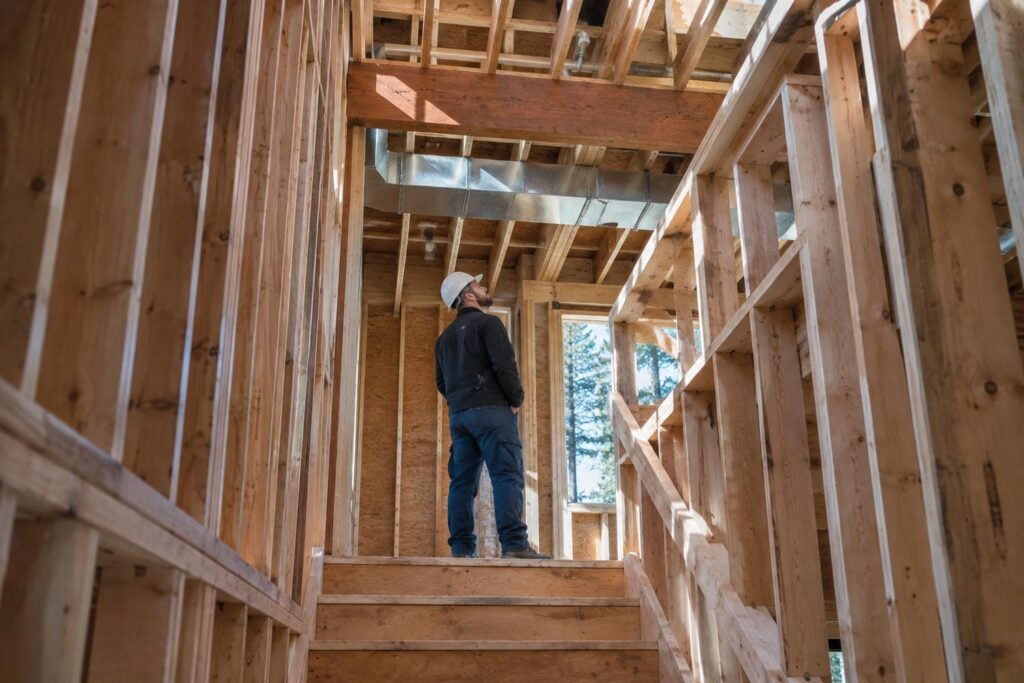
Headroom and landings are where a stair meets the rest of the building. They are the two items most often compromised late, when a duct, a rafter or a door swing arrives after the stair was laid out.
Clear Height Over the Flight Is Measured From the Nosing Line Too
Over a stair, clear height is measured over the stair’s clear width, from a line along the tread and landing nosings up to the lowest point above. On a stair serving a single home it has to be at least 1950 mm, about 6 feet 5 inches, and on a stair that is not serving a single home it has to be at least 2050 mm, about 6 feet 9 inches. Over a landing serving a single home, the clear height has to be at least 1950 mm.
There is no close enough on headroom. An appeal failed where timber rafters encroached by as little as 20 mm, and dropping the landing to recover the clearance would have created one step below the minimum rise.
Where a Landing Is Required, Including in the Garage
A landing is required at the top and bottom of each flight of interior and exterior stairs, including stairs in garages, where a doorway opens onto a stair or ramp, and where a stair and a ramp meet. The garage case is the one that catches a garage-to-house step. Inside a home, where a door at the top of a stair swings away from the stair, no landing is required between the doorway and the stair. Settle anything unusual with your building department before you frame the opening.
How Big a Landing Has to Be, and Where One Can Be Left Out
A landing has to be at least as wide as the stair and at least as long as the stair is wide, so lay it out from the stair width rather than from a remembered number. On a straight run you are not obliged to keep extending it past the stair’s own width.
A landing can be left out at the foot of an exterior flight where nothing obstructs the bottom of the stair within the lesser of the stair’s width or 900 mm on a stair serving a single home, and the lesser of the stair’s width or 1100 mm on a stair that is not serving a single home. One can also be left out at the top of an exterior flight serving a secondary entrance to a single home, provided the flight has no more than 3 risers, the principal door slides or swings away from the stair, and only a storm or screen door swings over the stair with hardware to hold it open.
Winders, Curved Flights, and Where a Spiral Stair Stands
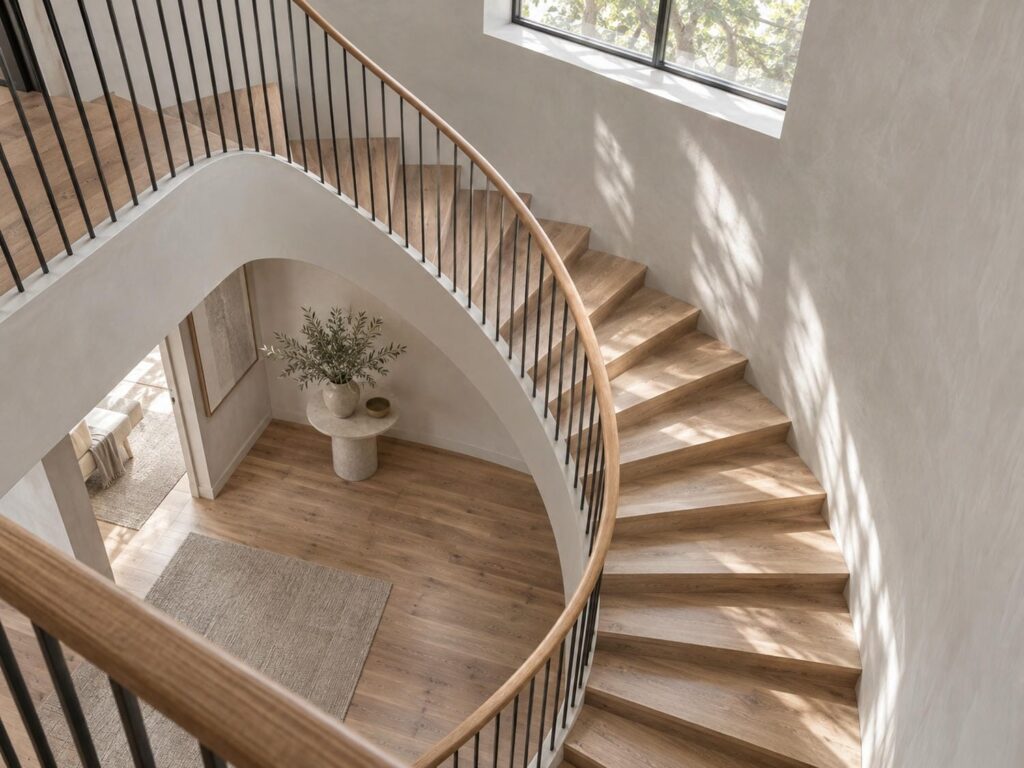
A stair serving a home is permitted to be a straight flight, a curved flight, or straight treads with one set of winders, and only one set of winders is permitted between floor levels. A spiral stair is not one of the configurations BC’s housing provisions set out for a stair serving a home, so anything turning further than one set of winders is a conversation with the building department before it is built rather than after.
Each tread in a set of winders turns through either 30 degrees or 45 degrees with no deviation above or below, and a set turns through no more than 90 degrees. The run of a winder tread is measured horizontally along the tread, 200 mm in from the narrow end, against the minimum run for a stair serving a single home.
One flight cannot mix tapered treads with straight ones, because the run has to be uniform across the flight, so a landing has to come between them.
Where a Guard on the Stair Is Measured From
On the flight itself, a guard’s height is taken to a line drawn along the tread nosings, not measured up from the tread you are standing on. That is the part that gets missed on a stair, because a guard that measures correctly with your tape on a tread can still be short against the nosing line. The same limit on openings through a guard applies on the stair’s open side as on a deck guard. Which height applies depends on what the guard serves and where it sits, so before you fix a height, check which guard height applies where and work from the case that matches your stair.
The Figures That Moved Since You Learned Them
The people most confident about the old numbers are usually the ones who learned them properly the first time. The run is the change to watch, because a flight laid out to the old minimum is short on every tread.
| What it covers | What it used to be | What the current code sets |
| Minimum run on a stair inside one home | 210 mm (superseded, 2006 and 2012 editions) | at least 255 mm on a stair serving a single home |
| Minimum tread depth | 235 mm as a standalone minimum (superseded) | no standalone figure: on a straight tread, one with parallel sides, the depth is at least the run and no more than 25 mm deeper |
| Maximum handrail height | 965 mm (superseded) | the top of the rail sits between 865 mm and 1070 mm, measured from the nosing line on a flight and from the surface on a landing |
| Riser uniformity in one flight | 6 mm between adjacent risers (superseded) | 5 mm between adjacent risers and 10 mm across the flight on every flight, with the matching run tolerance written for straight treads only |
| Minimum landing length | a fixed length set in an older edition (superseded) | at least as wide as the stair and at least as long as the stair is wide |
| Number of handrails | one side where the stair was under 1100 mm wide, both sides at 1100 mm and over (superseded) | set by where the stair is before how wide it is, so a stair that is not inside a single home can need one on each side even below 1100 mm |
Where to Confirm This Before a Stringer Gets Cut
The city that issued your permit is the authority on your stair. Surrey wants the rise, run, tread depth, guards and handrails shown on the cross-section before it issues a permit. That settles the geometry on paper before anyone cuts a stringer, which is the cheapest place to settle it. If you need a ruling on a detail, get it in writing from your building department, because the Province does not give opinions on individual projects. Cities publish their own inspection sequences, and the list that governs your job is the one in your permit package.
The code sets what the stair has to measure. Checking the finished stair for deficiencies is a separate job, and a stair finishing checklist is what we run once the trim is on.
Getting the Geometry Right Before the Finish Goes On
The numbers are the easy part. The reliable part is agreeing the stair before the opening is framed, so the crew that finishes it is not solving somebody else’s geometry. Every Madera Projects and Design Ltd. project runs under Red Seal carpenter oversight, with the scope agreed before work begins and consistent standards that keep deficiency lists short. If you want the stair handled as one package, our work as a finish carpentry contractor is where that starts, and you can talk to us about the stair package.
Frequently Asked Questions
What Is the Maximum Handrail Height on a Stair in BC?
The top of the rail can be up to 1070 mm, about 42 inches, with a minimum of 865 mm, and on a flight that height is measured from a line along the tread nosings. The range is wider than it used to be, so check a remembered ceiling.
How Many Handrails Does a Duplex or Multiplex Stair Need?
Inside a single home, one handrail does the job. On a stair shared between homes, plan for a rail on each side: the requirement stopped going by width alone, so the old habit of fitting one rail on a narrower stair no longer holds. Get the number confirmed in the drawing review with the city that issues your permit rather than after the rail is on the wall.
Is There a Required Handrail Diameter or Shape in BC?
No dimension is published for a handrail on a house stair. The test is whether a hand closes around it and keeps hold with nothing on or above it breaking the grip, and an appeal on exactly that point has already been refused in BC.
Will New Flooring Change Whether My Stair Passes?
It can, because rise is measured nosing to nosing, so the finish thickness at the top and bottom of a flight changes the first and last riser. Confirm the finished floor build-up before the stair is laid out.
Can I Build a Spiral Staircase in a House in BC?
A spiral stair is not among the configurations BC’s housing provisions set out for a stair serving a home. Winders are allowed, turning no more than 90 degrees in a set with one set between floor levels, so anything turning further is settled with the building department first.
Are the Rise and Run Different on a Duplex Stair?
Yes. A duplex, a laneway home with its own entry stair and a multiplex are shared stairs, while a house with a secondary suite and its shared entry keeps the easier figures. The maximum riser drops from 200 mm inside one home to 180 mm where the stair is shared, and the minimum run rises from 255 mm inside one home to 280 mm where the stair is shared.